


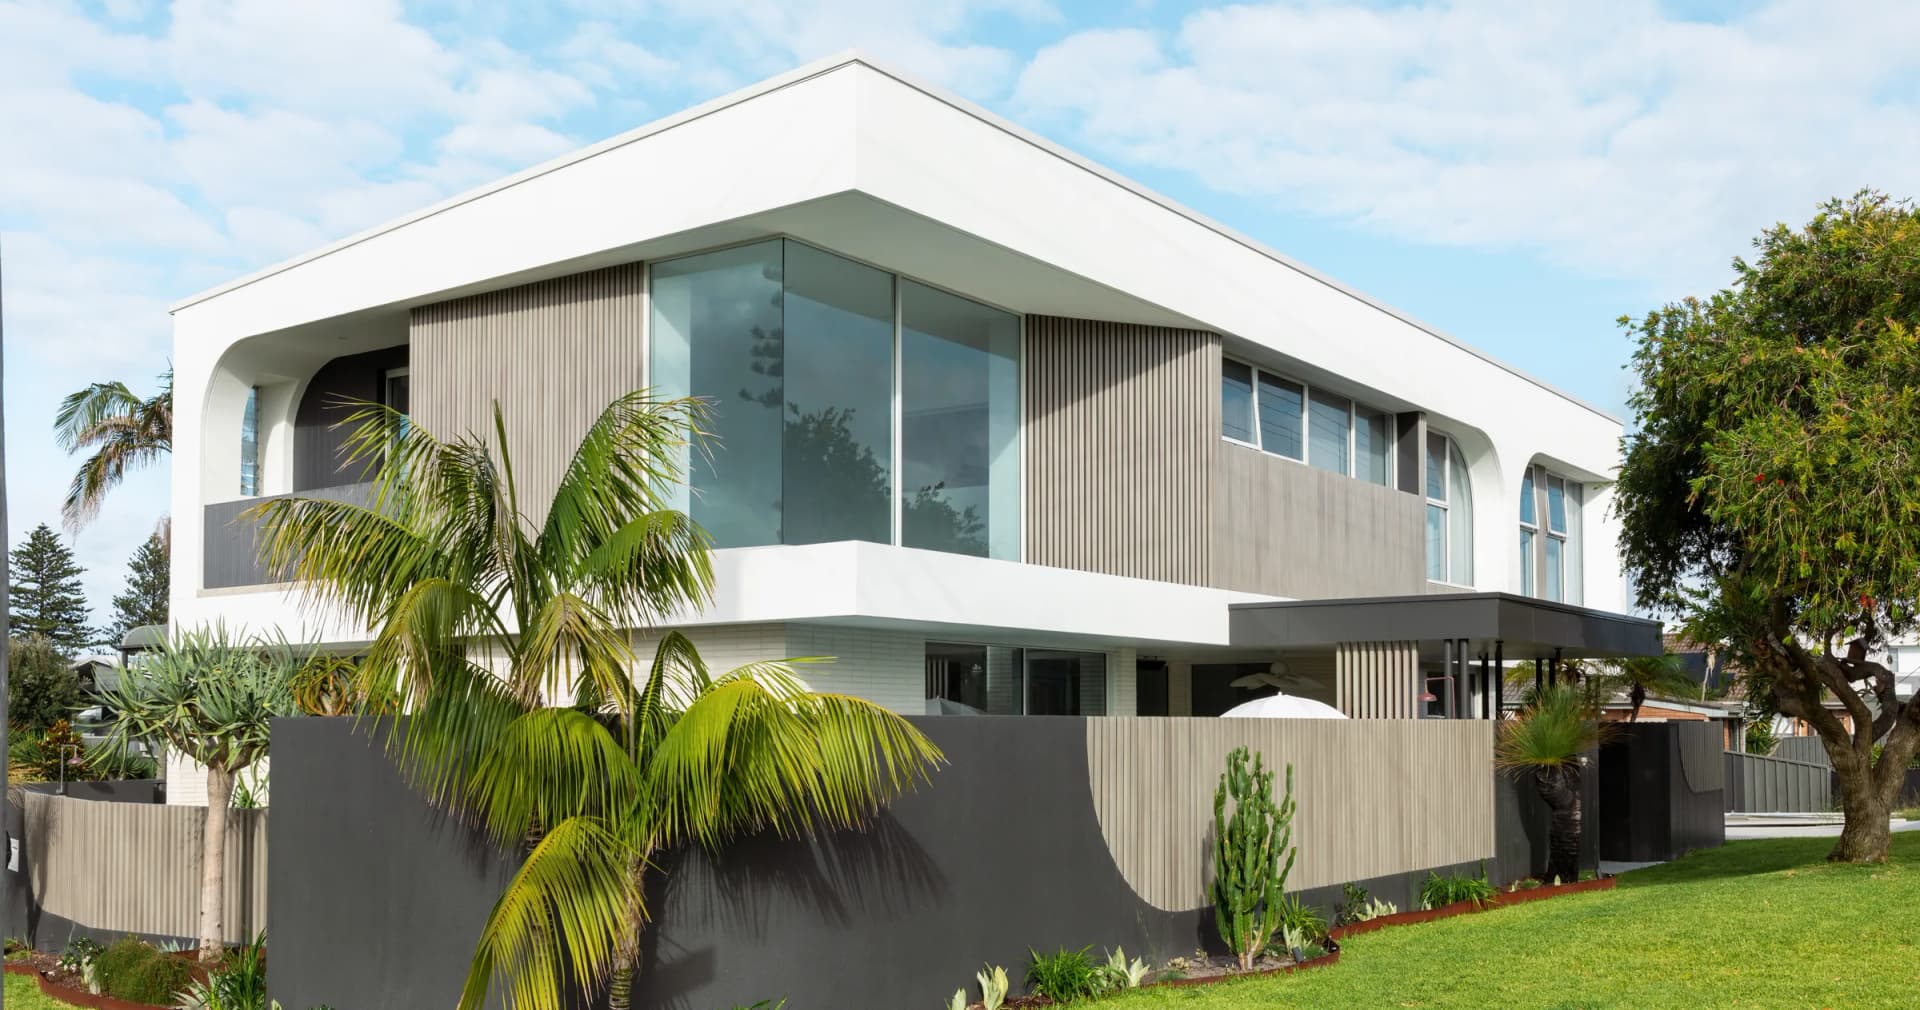
Redhead, Large-scale renovation2026
01
View projectAllard Street, Redhead
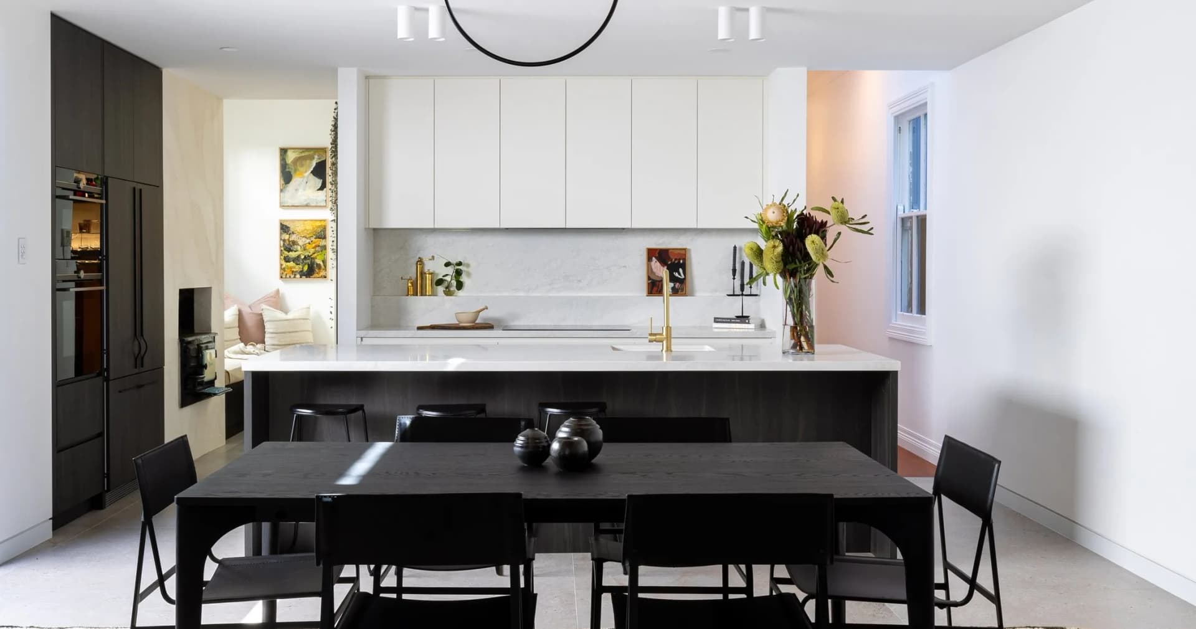
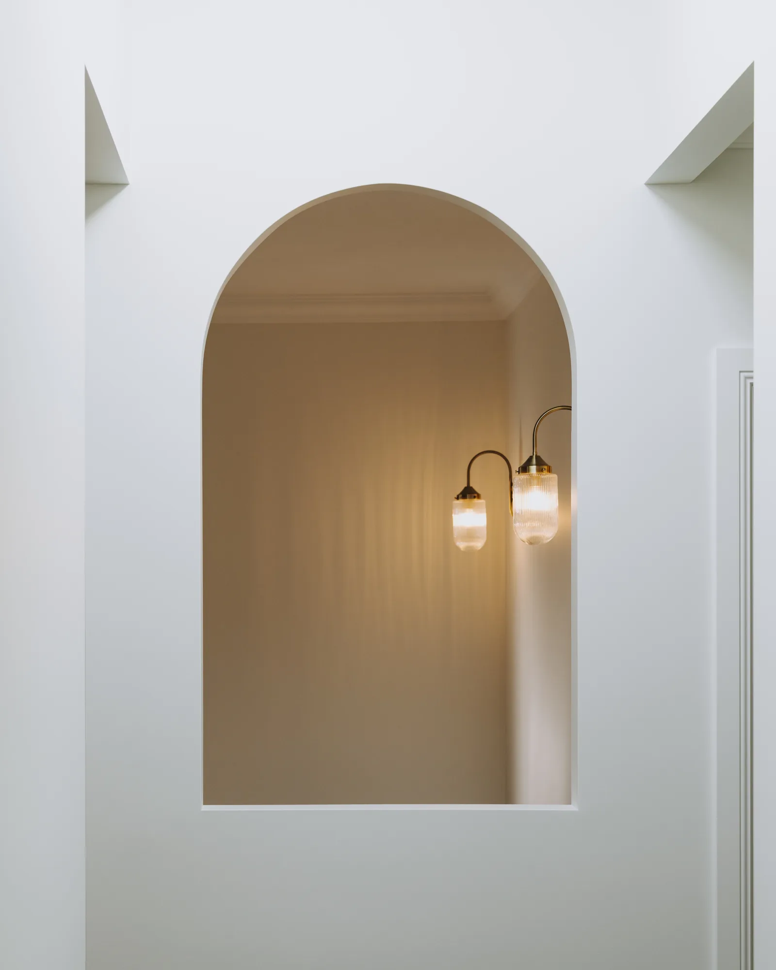
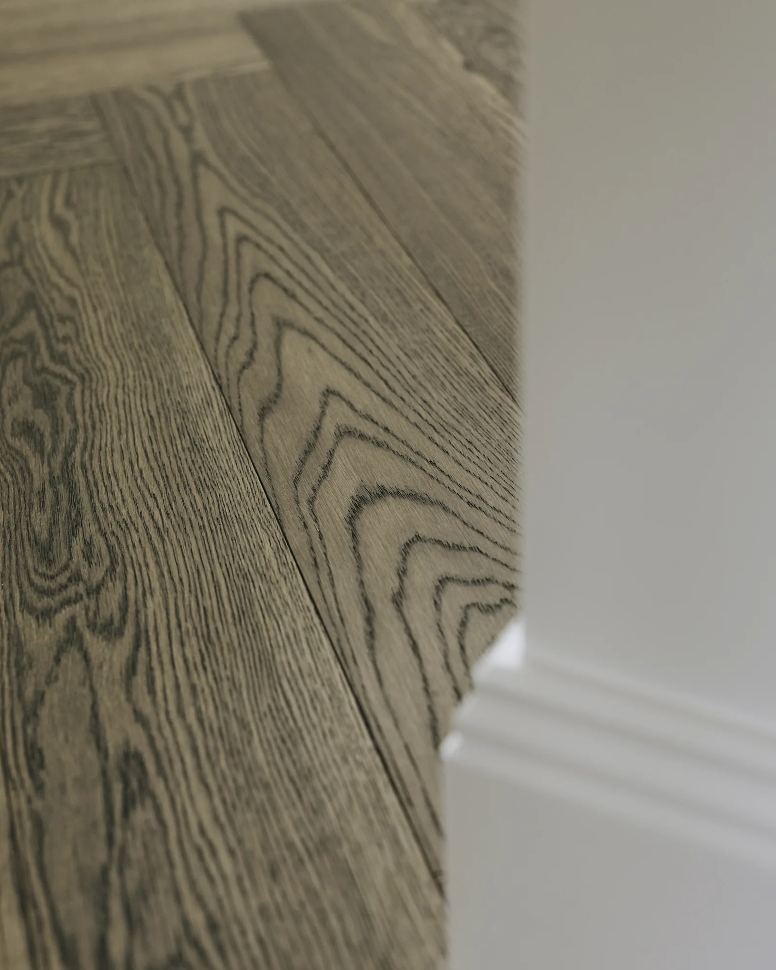
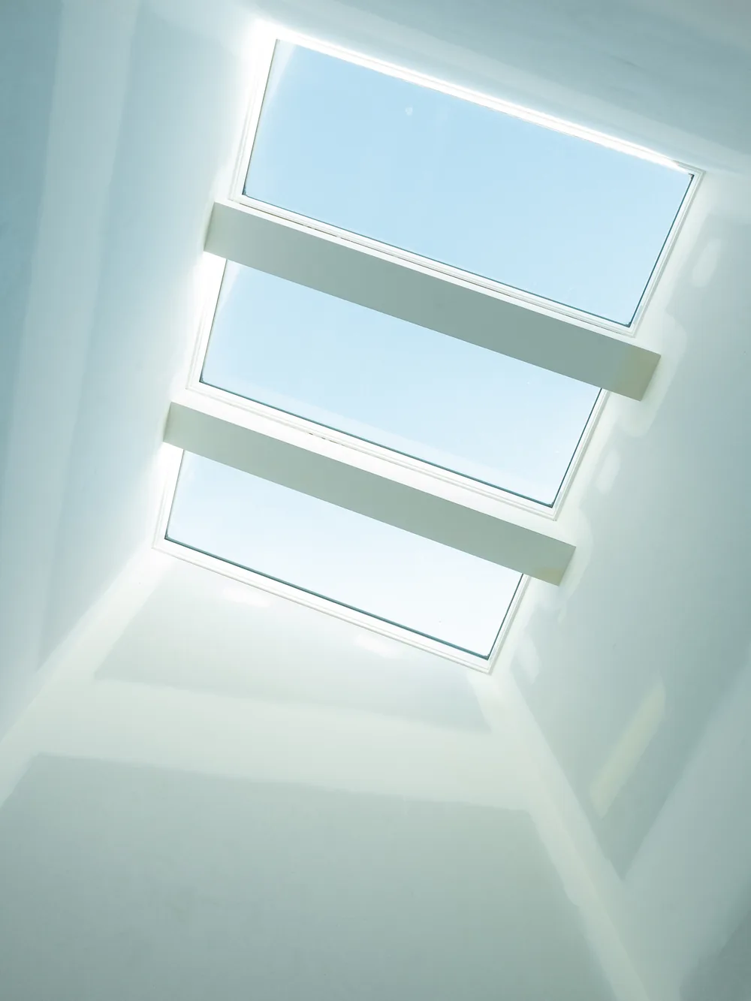
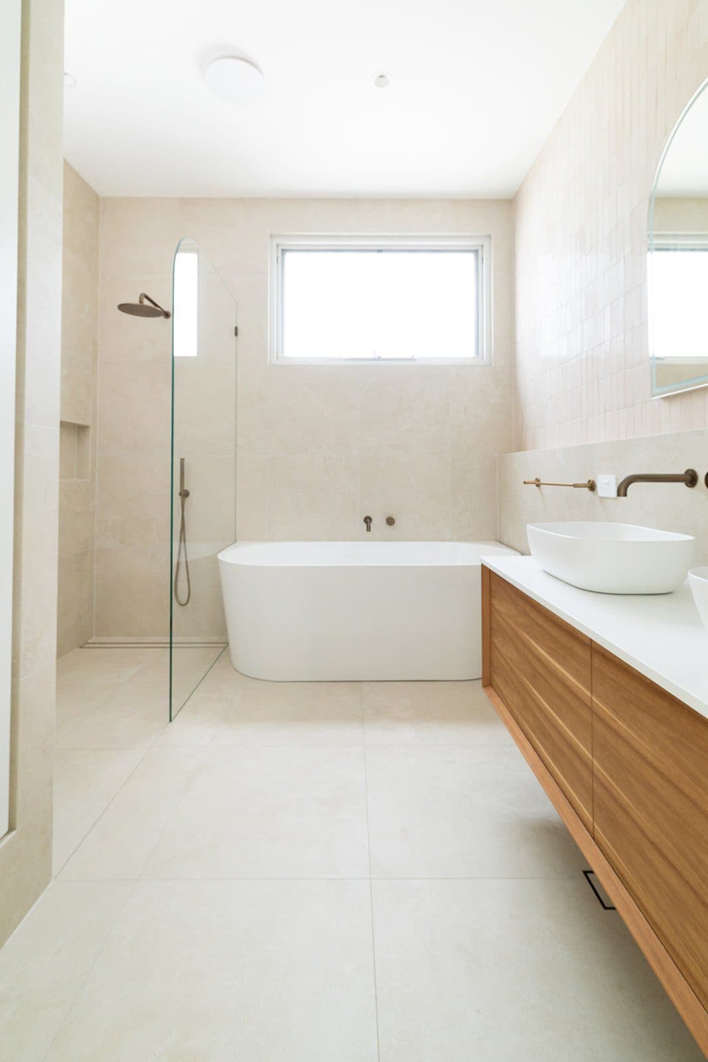
A complete coastal transformation — pale oak, travertine and brushed bronze under arched windows and skylights, five minutes from the beach.View project
Swipe


Luxury home builders — Newcastle & Lake Mac
Every photo on this site is a project we built.

Finalist
HIA Housing Awards
Full-Home Renovation — Cooks Hill

Luxury home builders — Newcastle & Lake Macquarie
Finalist
HIA Housing Awards
Full-Home Renovation
Cooks Hill
Why build with MBC
A locally owned building company based in Redhead, delivering high-quality residential and commercial construction across Newcastle and Lake Macquarie — alongside award-winning architects and trusted local trades.
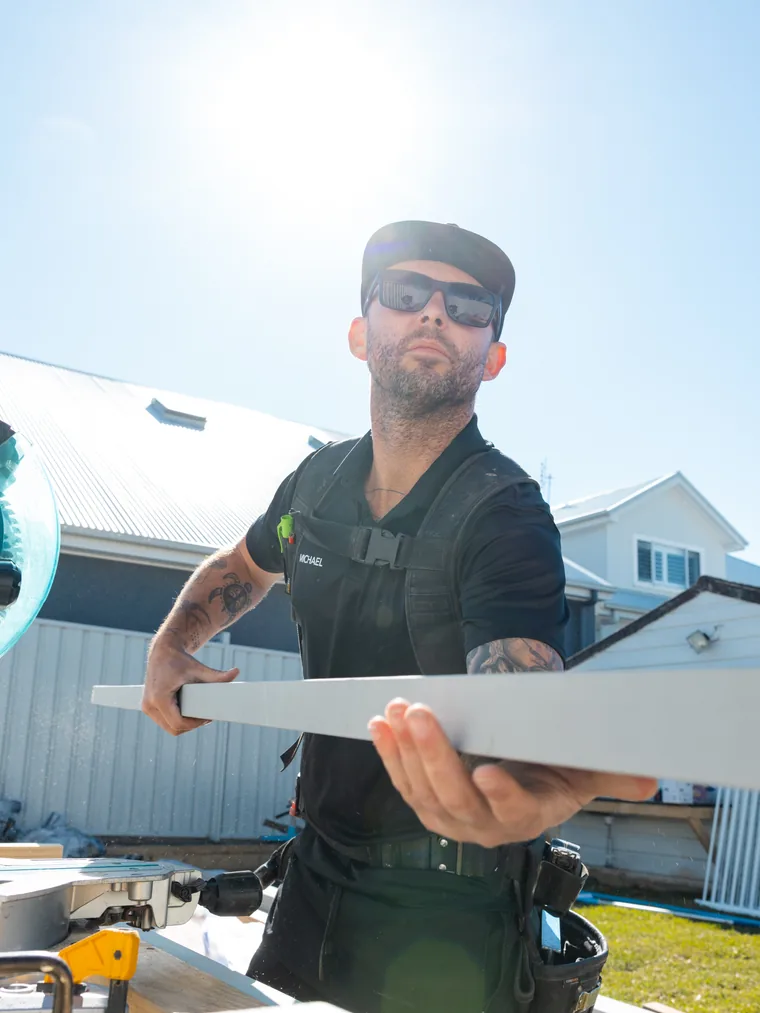
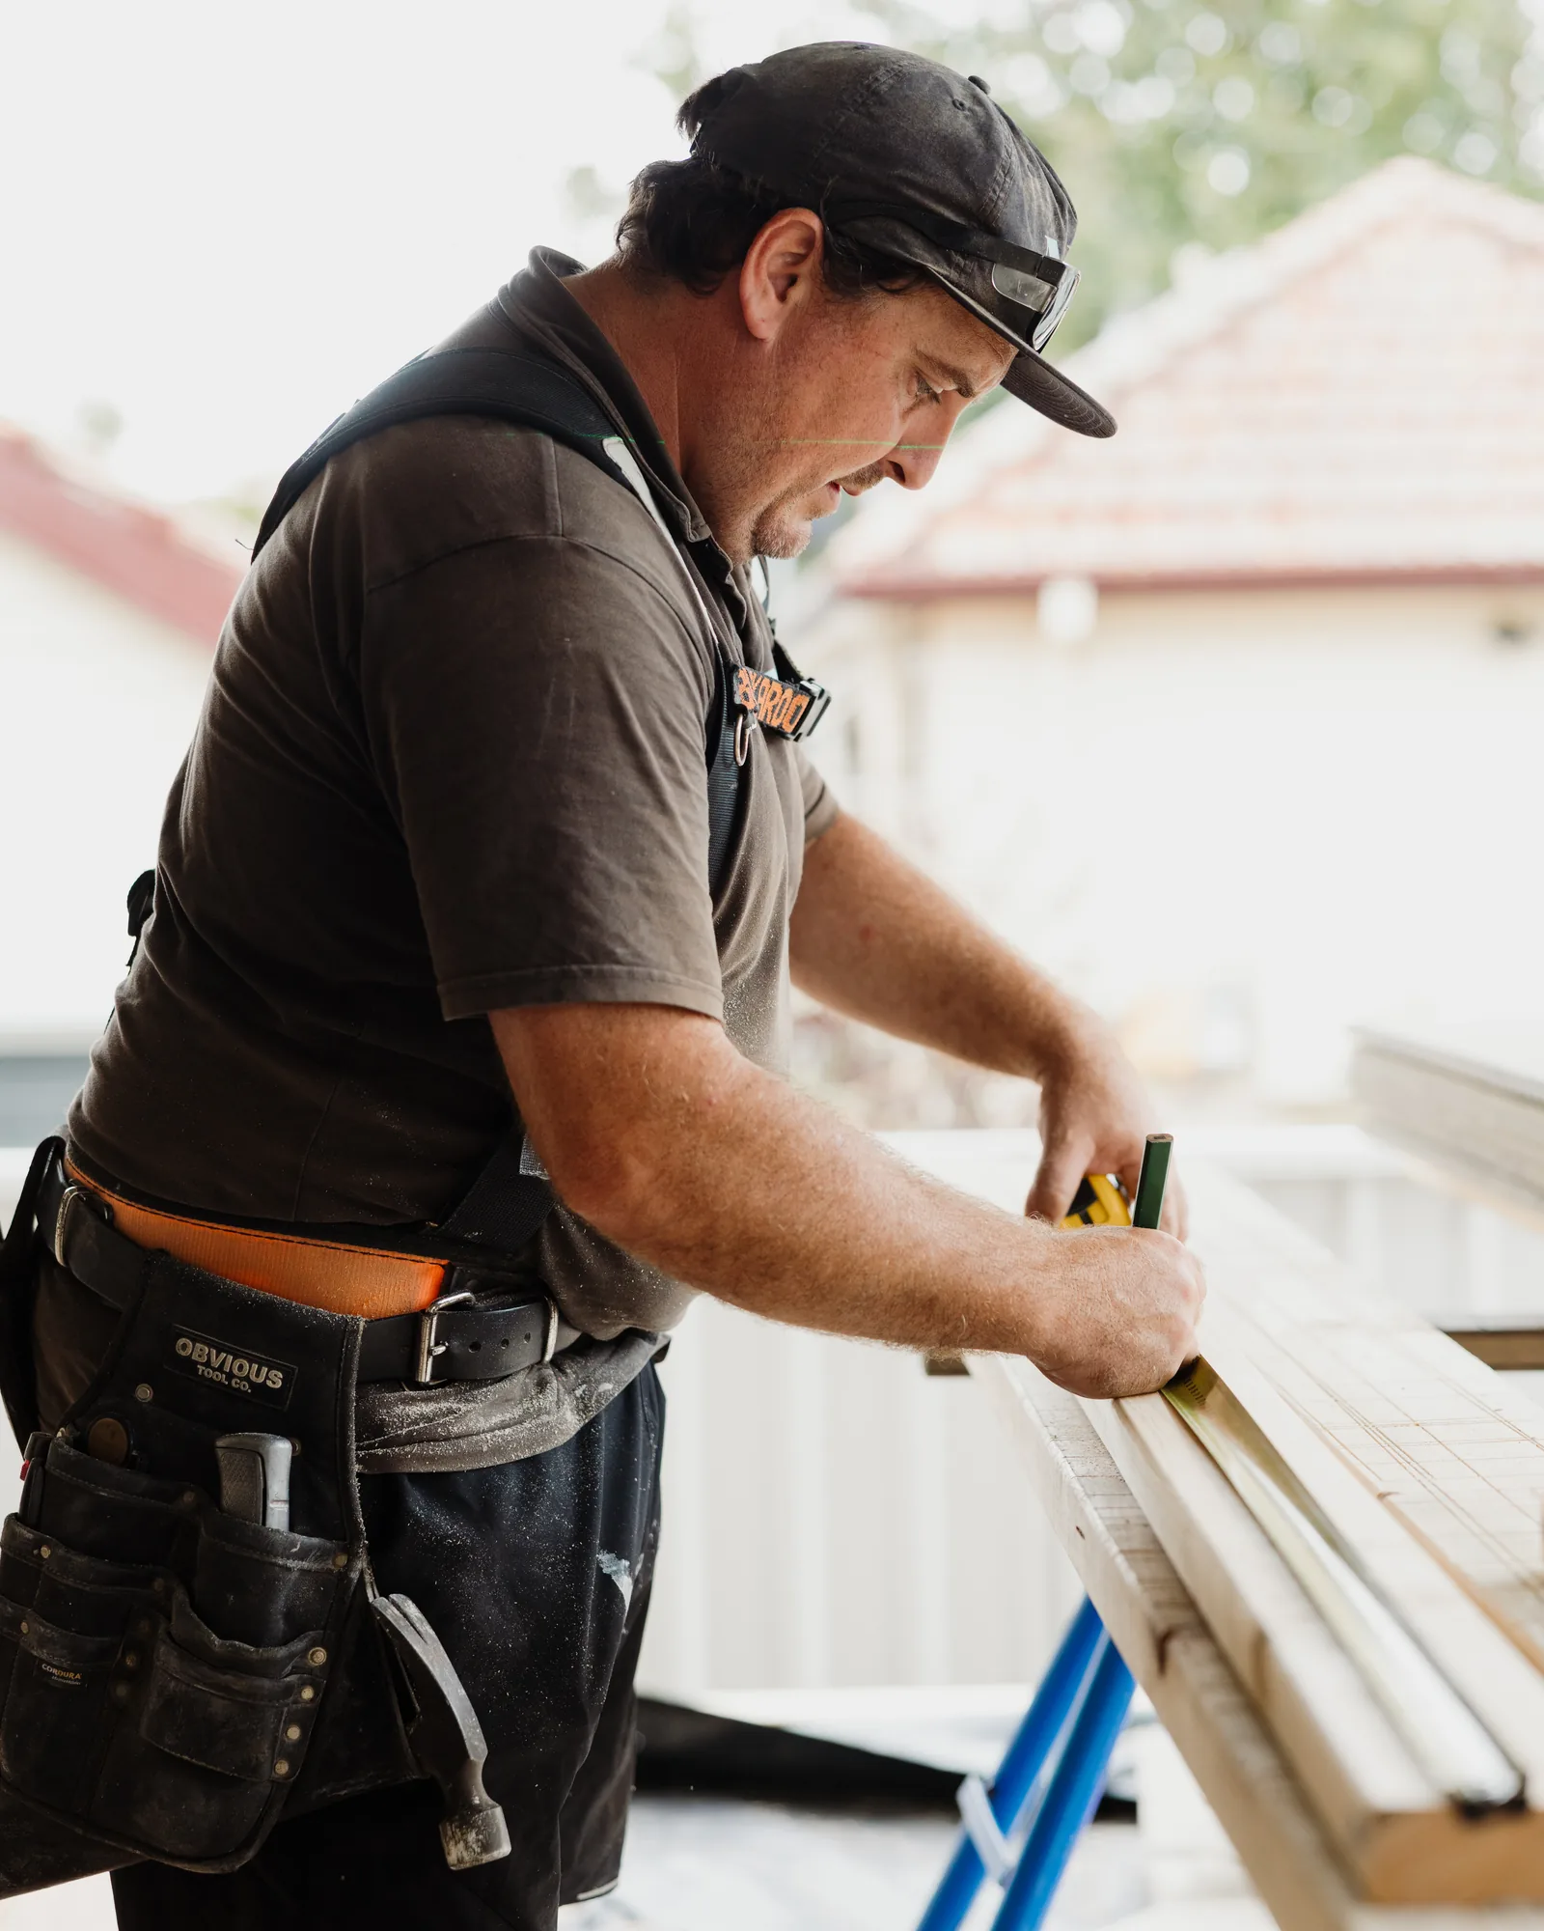
Michael, on the tools — every job, start to finish.
High-end finishes and quality workmanship at every stage of the build — spaces that are functional, refined and built to last.
Seamless, transparent and honest — it's the reason architects and clients keep coming back.
From heritage cornices to mitred stone — the details are the difference, and they get obsessed over.
Based in Redhead, building across Newcastle and Lake Macquarie with trusted local trades and award-winning designers.
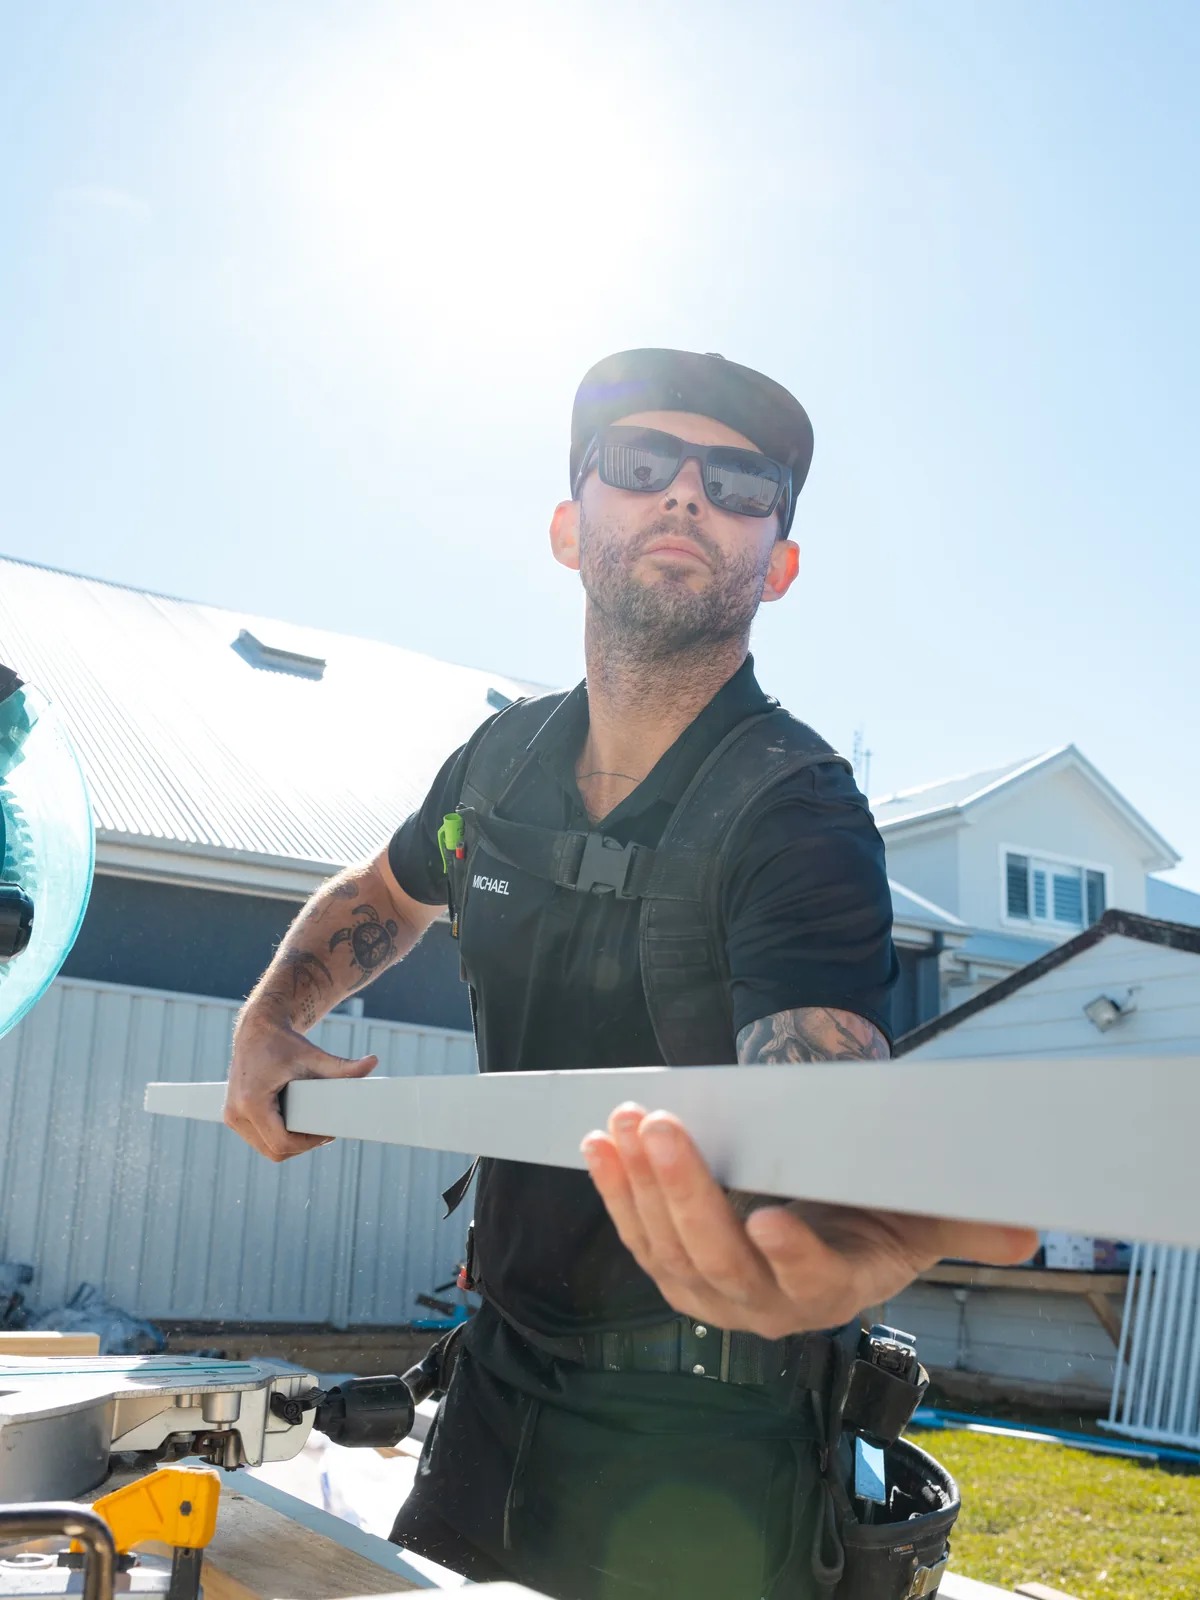
Michael, on the tools —
every job, start to finish.
Our work
Three real projects in three real suburbs — no stock photos, no renders, all built by MBC. Open a project to see the full set.
A complete coastal transformation — pale oak, travertine and brushed bronze under arched windows and skylights, five minutes from the beach.View project
A century-old cottage restored to its former glory at the front, reborn as a modern home at the back — and named an HIA Housing Awards finalist.View project


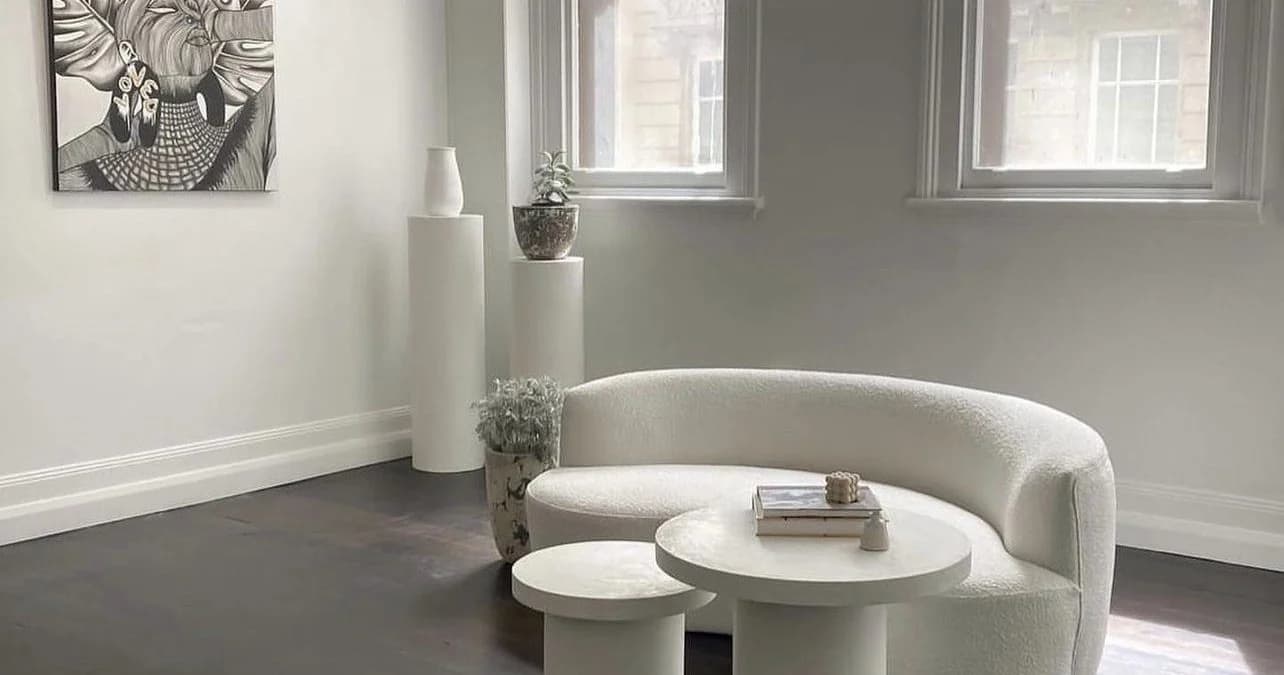
A 140-year-old commercial building restored — ornate ceilings faithfully preserved — and fitted out as the Tatt Brat studio.View project


What people say
HIA Housing Awards finalist@michaelbell.construction“Michael and his team have always upheld a high standard of building professionalism and delivered our design projects to an excellent level of detail and finish. We would be more than happy to recommend Michael and his team as a preferred builder of Shade Architects for your upcoming project.”
“More than happy to recommend Michael and his team as a preferred builder of Shade Architects.”
“Their consistent excellence has been truly impressive. Whether it's a new build or alterations and additions, they consistently exceed expectations. I wholeheartedly recommend them to anyone seeking a high-quality builder with a proven track record of excellence.”
“A high-quality builder with a proven track record of excellence.”
“It wasn't just a project; it was a collaboration with friends who happen to be exceptional builders. If you want a seamless, friendly, and top-notch construction experience in Newcastle, Michael Bell is the perfect choice.”
“A collaboration with friends who happen to be exceptional builders.”
“I employed Michael to undertake a complex heritage restoration of a 140 year old ornate timber ceiling. Michael worked seamlessly with a specialist cabinet maker and suggested techniques that permitted a faithful and rarely preserved outcome. I expect to use Michael's services on other work I have coming up.”
“Techniques that permitted a faithful and rarely preserved outcome.”
“Throughout the whole process Michael was consultive and showed excellent time management and planning skills. He sets and meets deadlines resulting in continuous work flow for his excellent team of tradesmen and contractors who take immense pride in their work.”
“He sets and meets deadlines — his team take immense pride in their work.”
Verbatim from michaelbellconstruction.com — excerpted for length
On site with the MBC crew — tap to open the feed
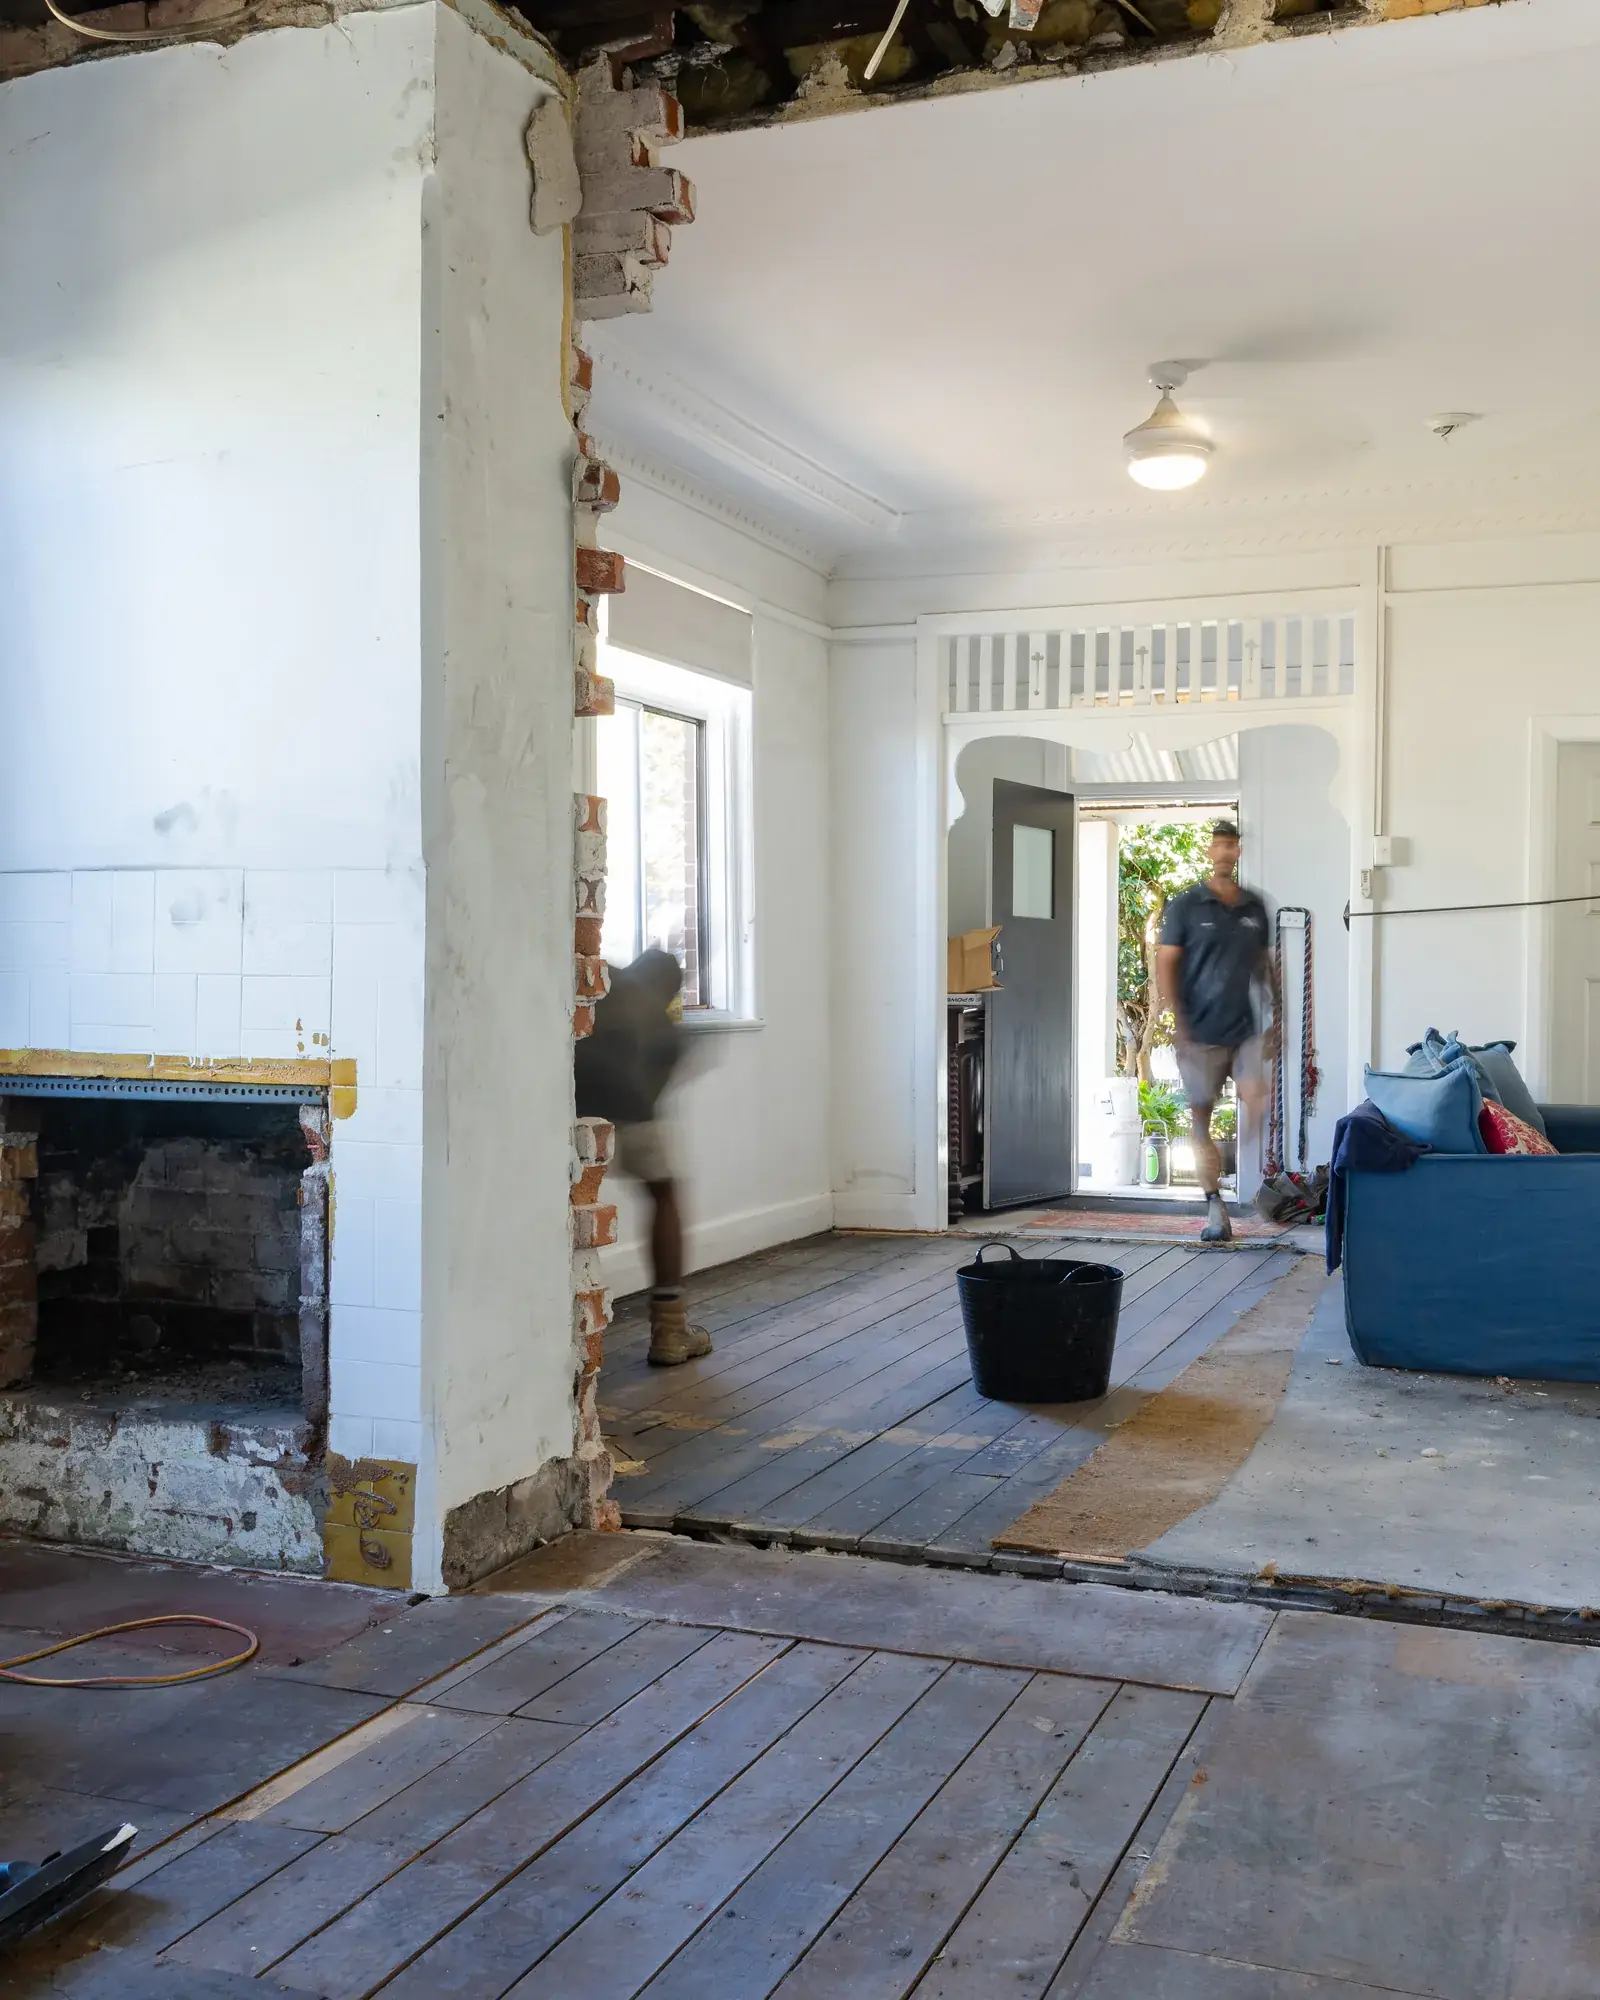
Mayfield — heritage renovation
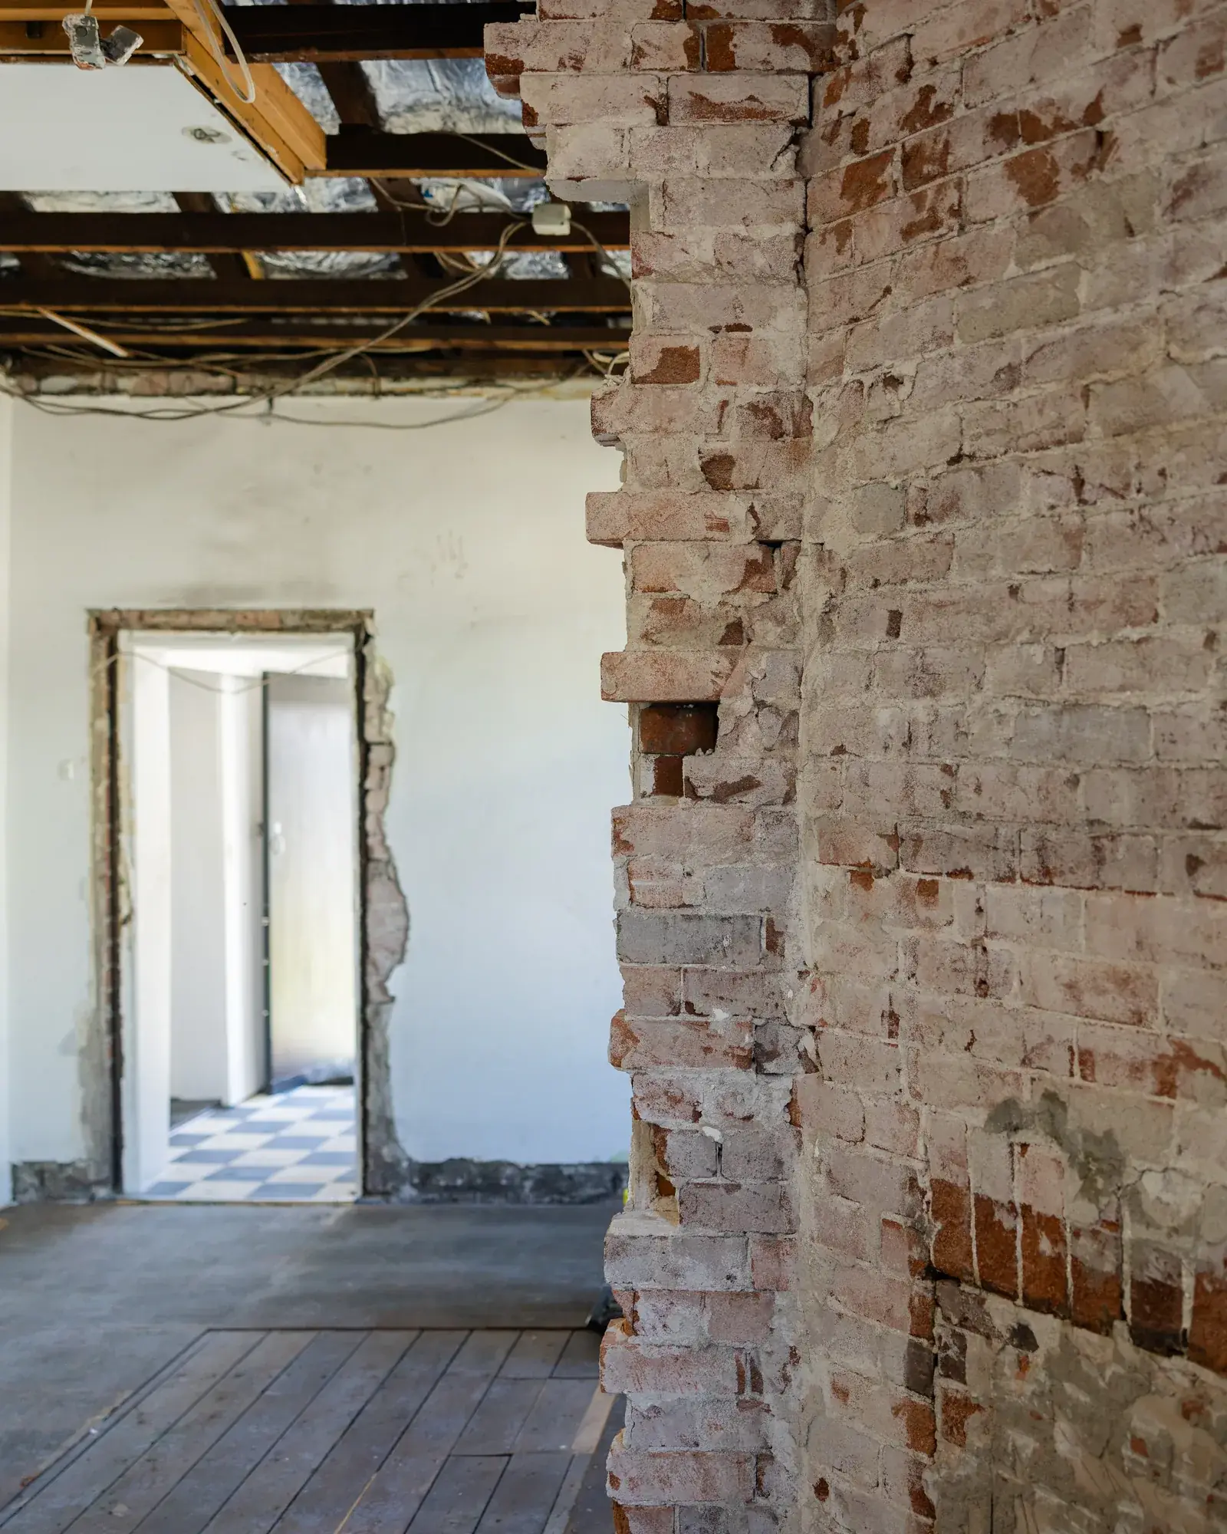
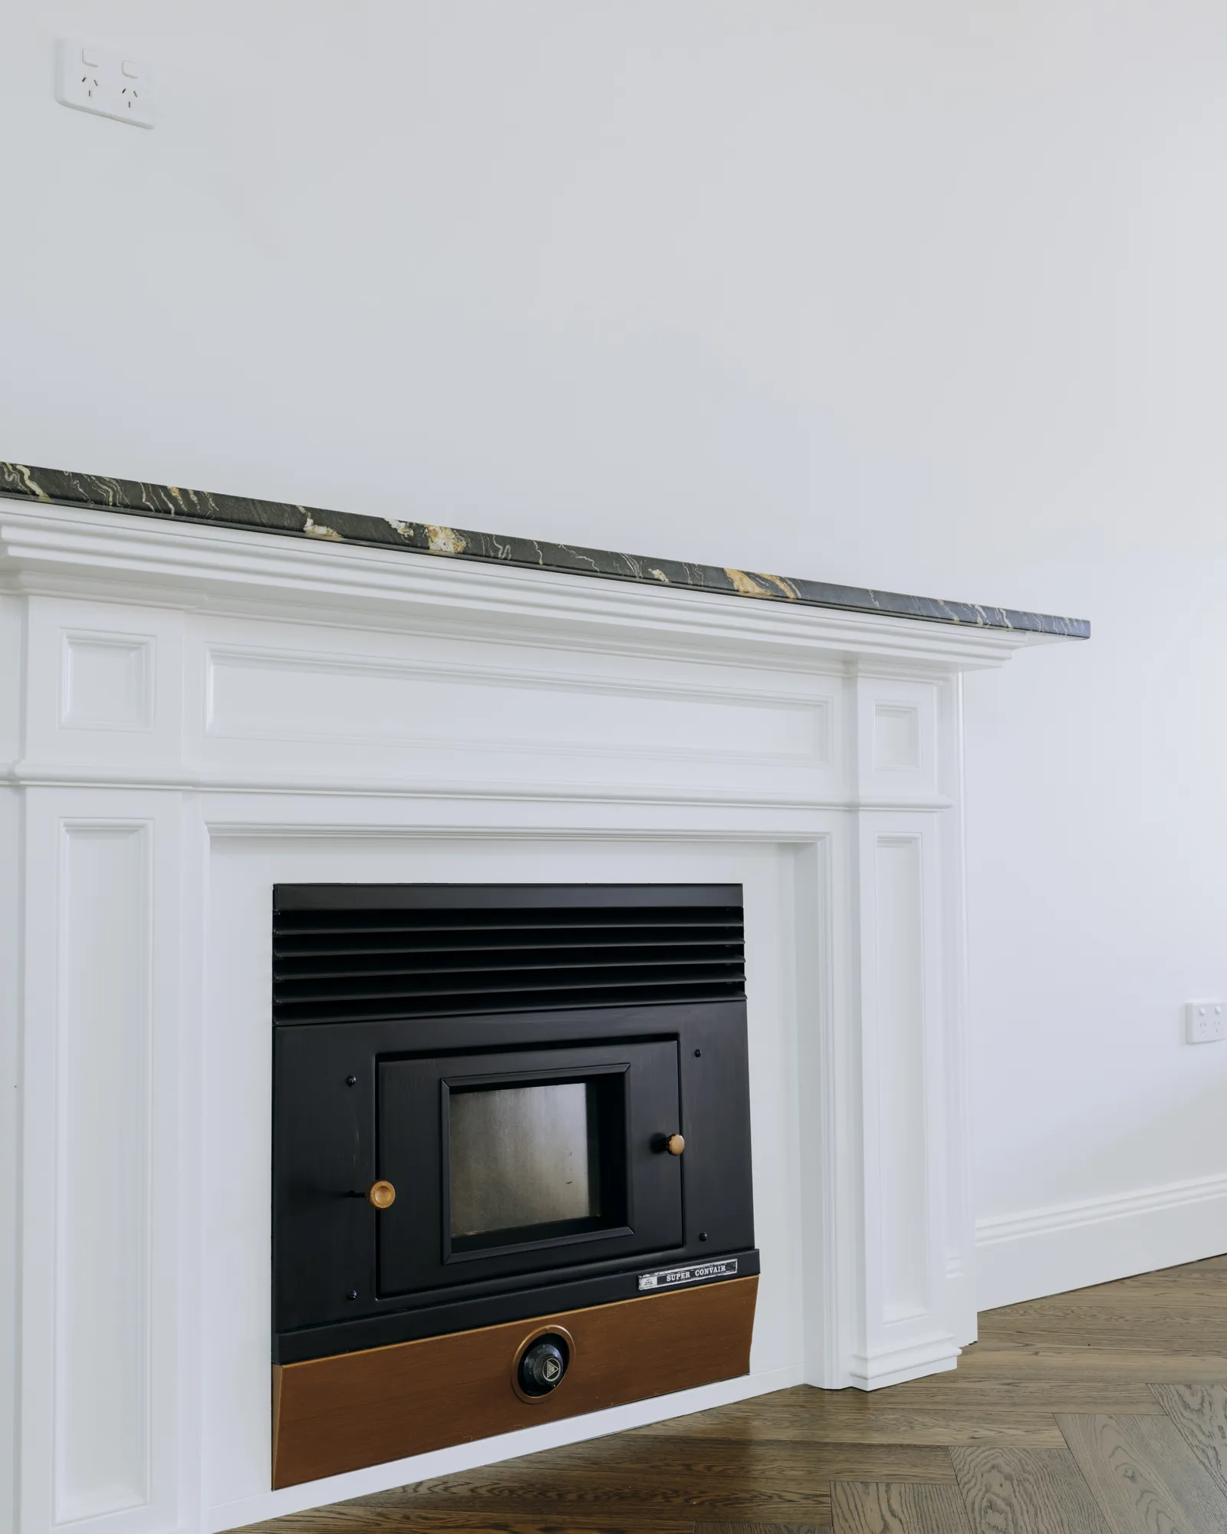
A period home in Mayfield stripped back to its bones — original brickwork and floor joists exposed — then rebuilt with the detail a house like this deserves.
Before
Linings off, floors up, structure exposed. This is the stage where you find out what you're really working with.
After
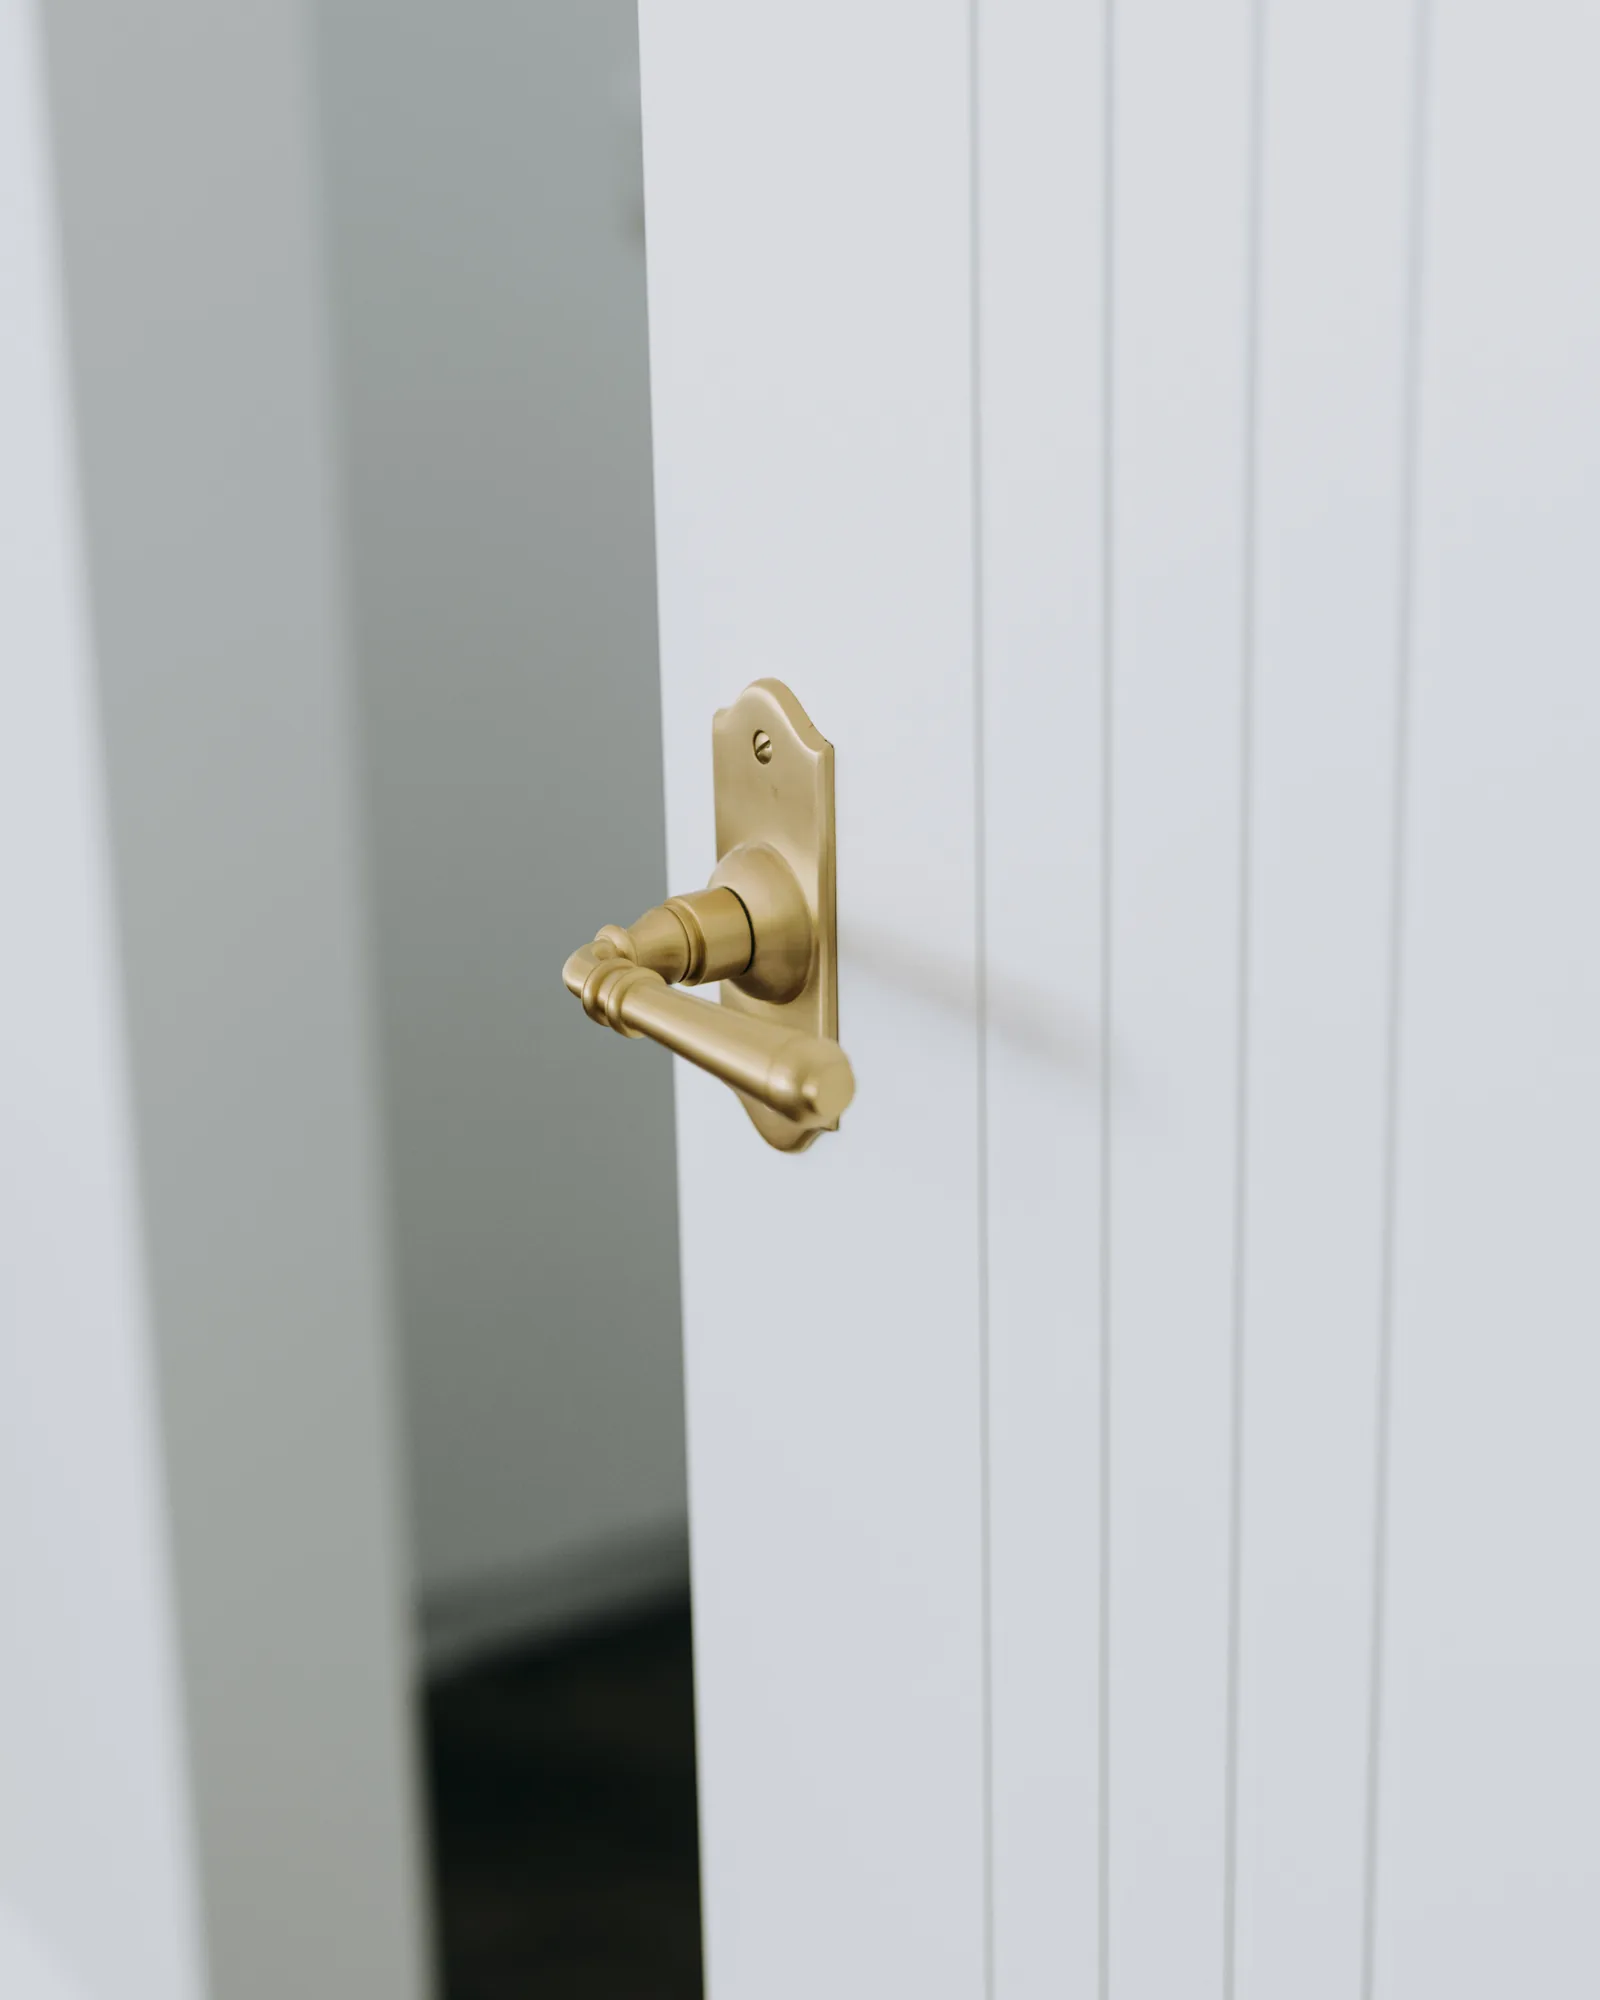
Dudley — new build
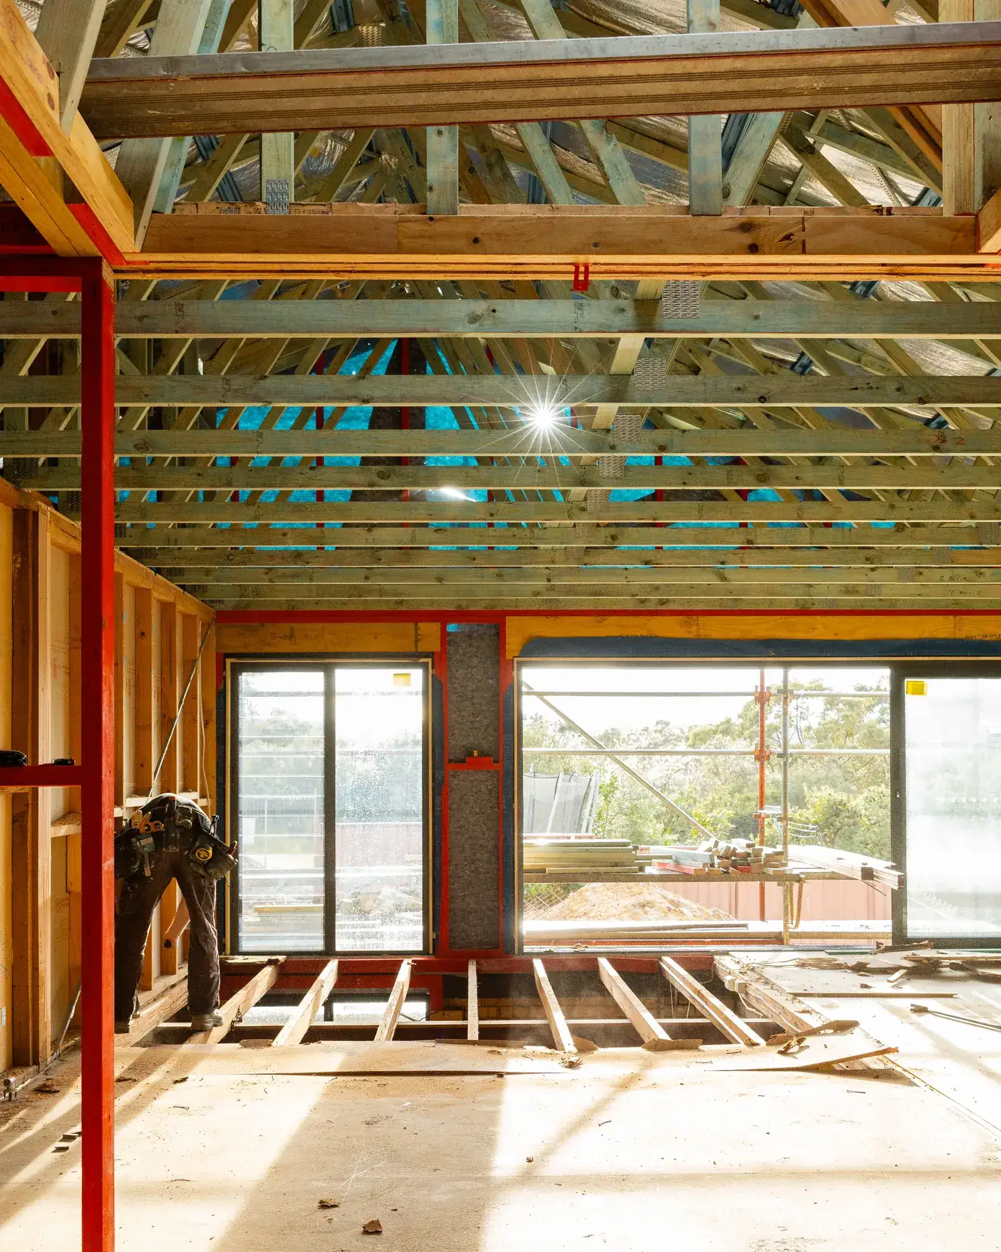
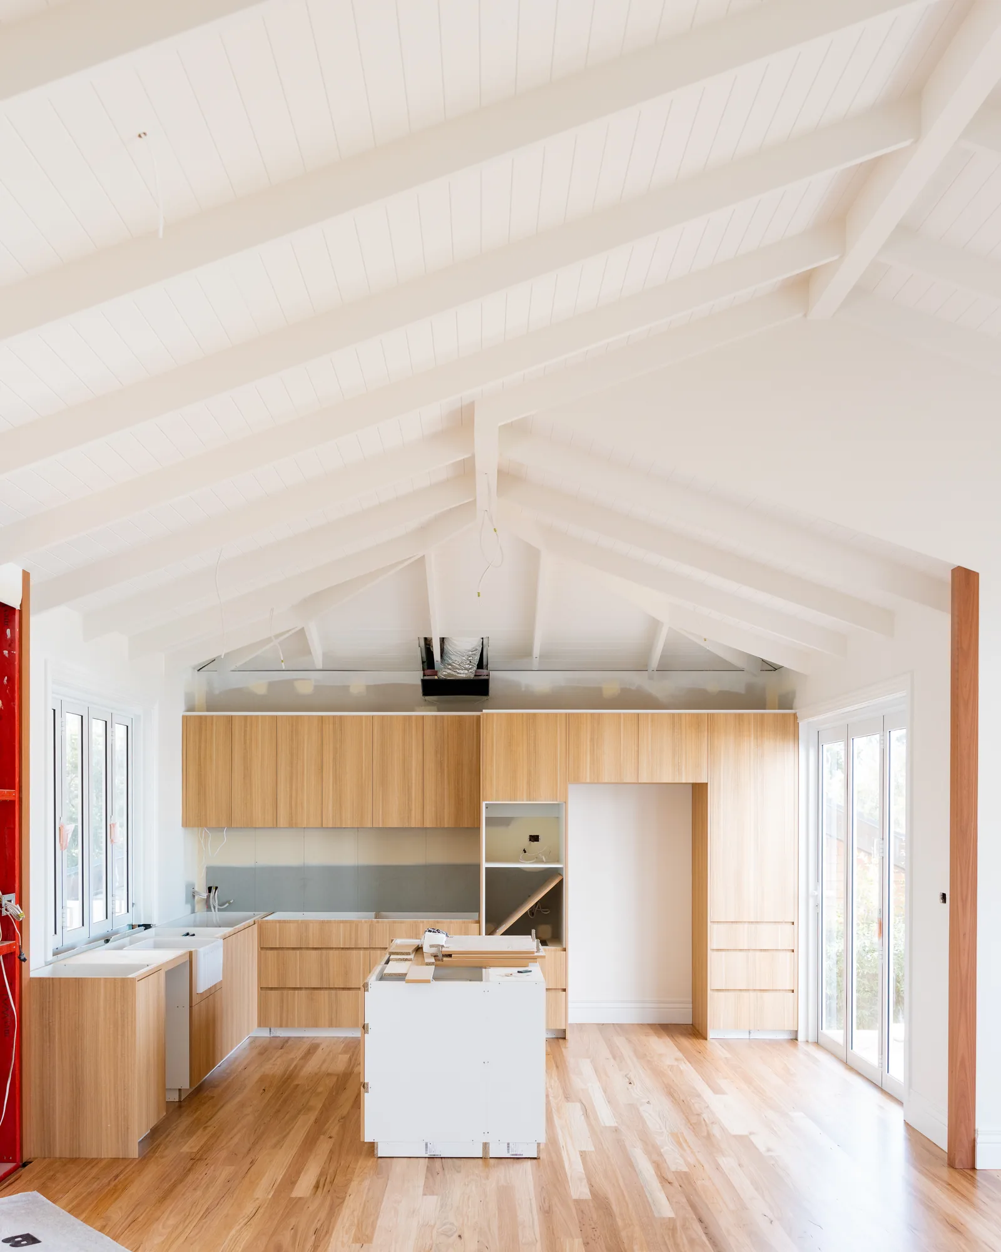
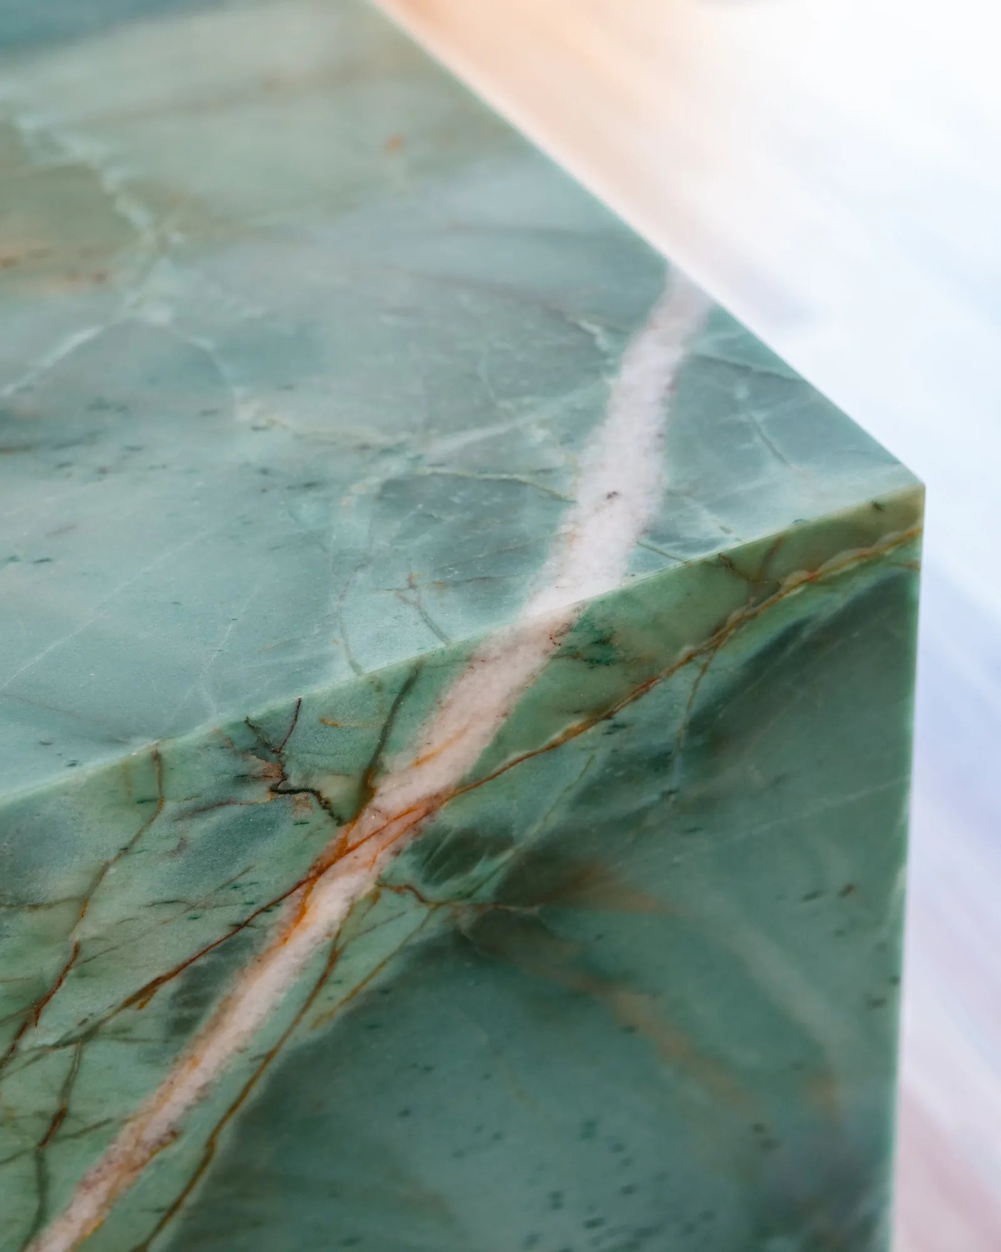
From an open frame with the sky still showing through, to a raked ceiling, custom oak joinery and stone that stops you in the doorway.
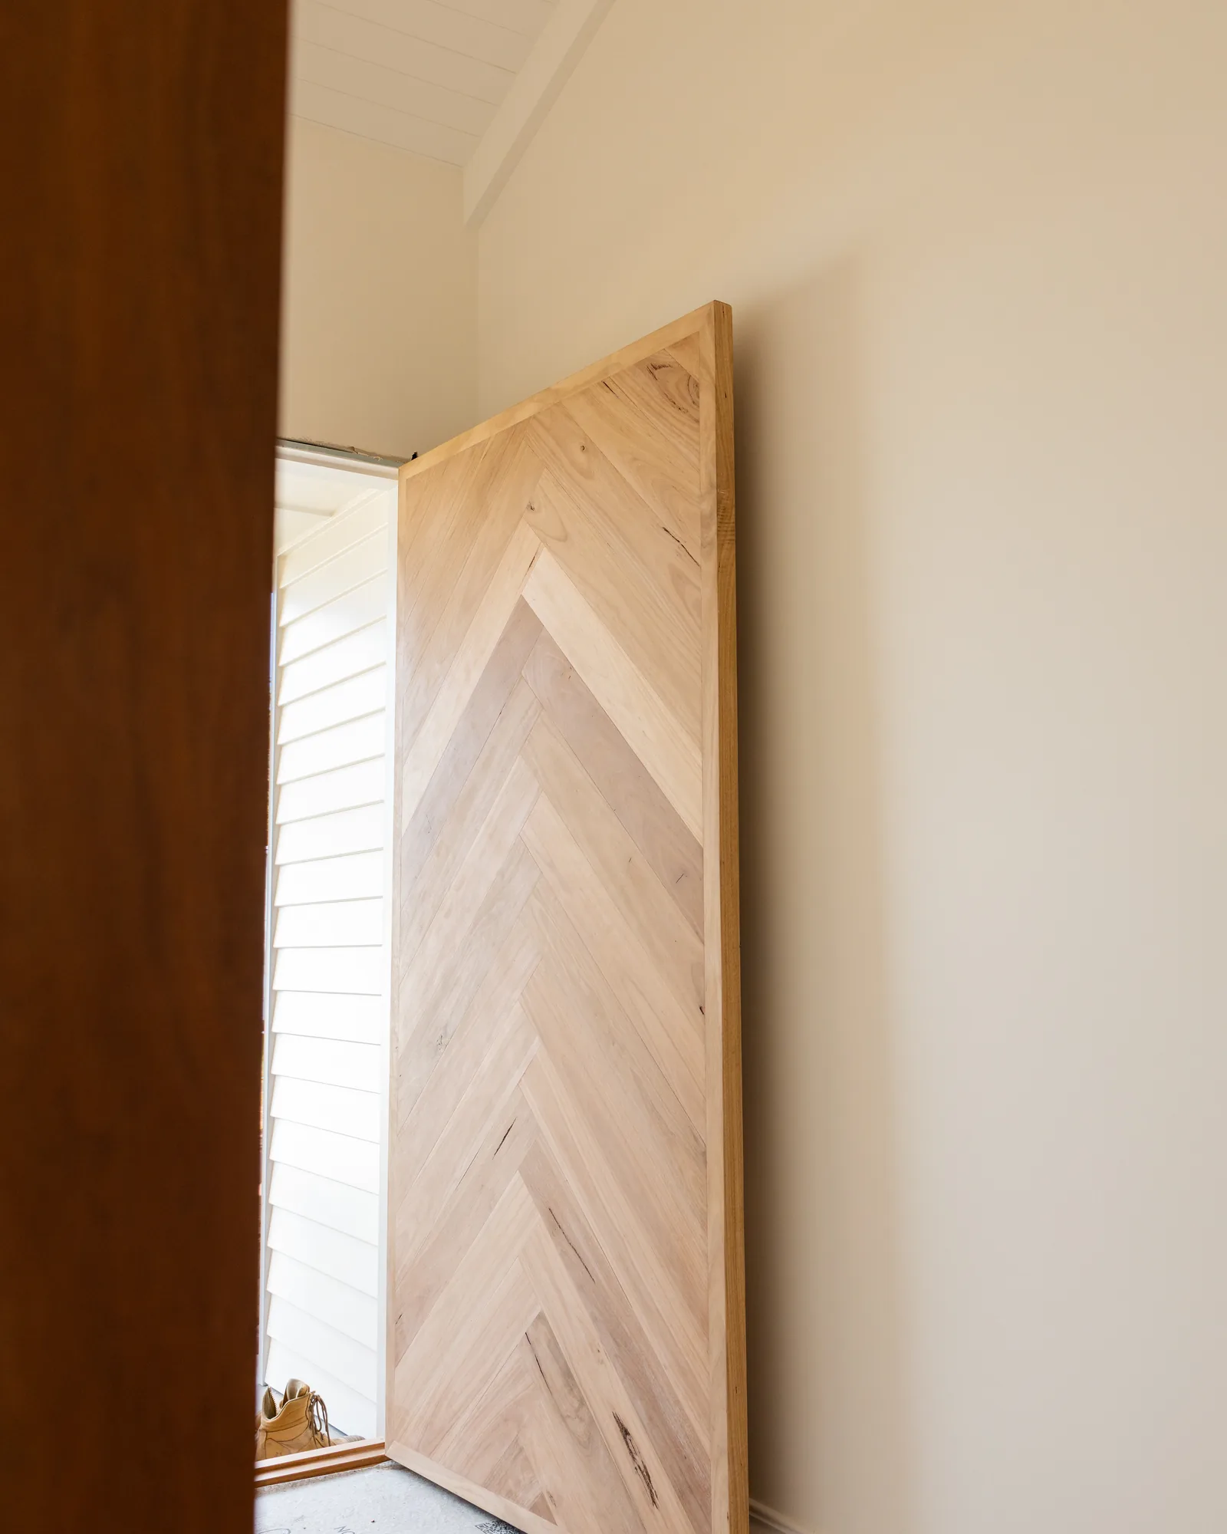
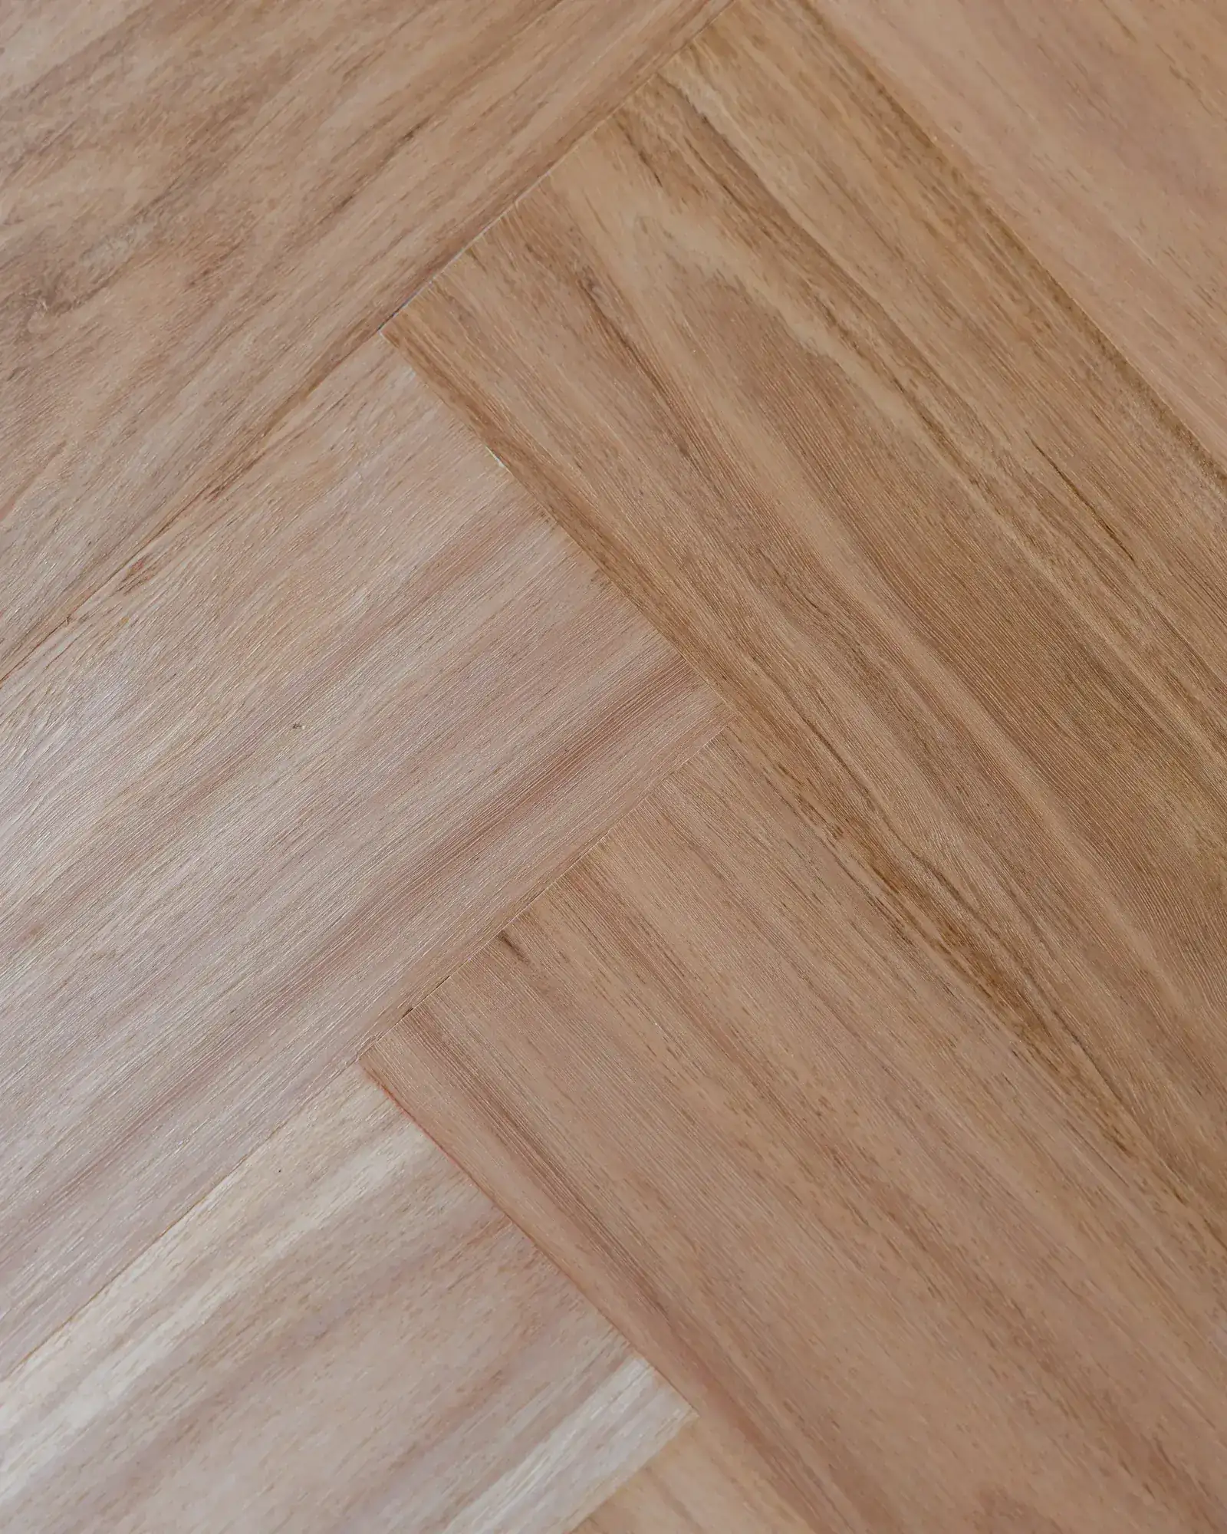
Bombala Street — extension
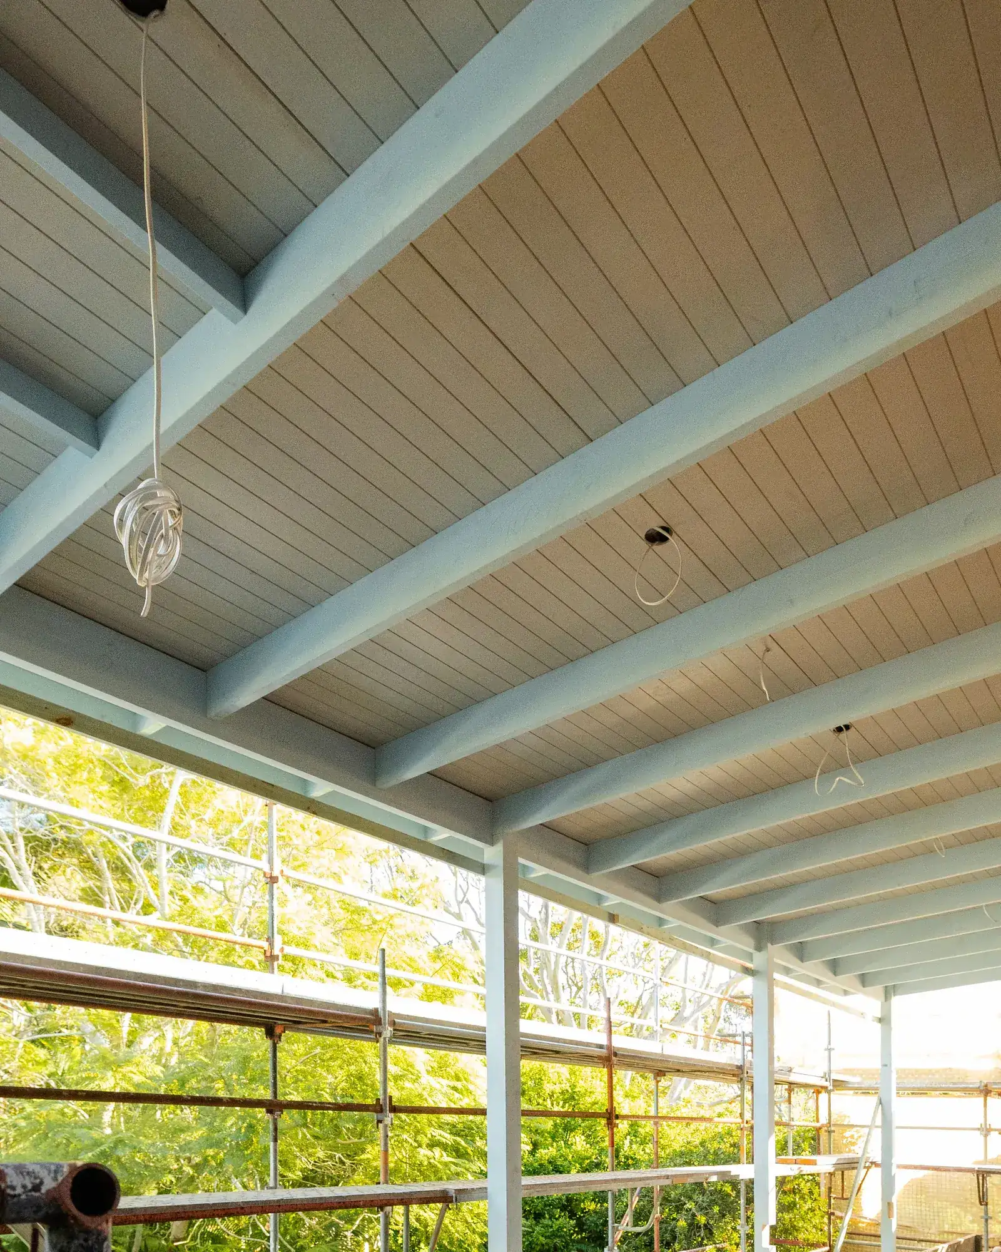
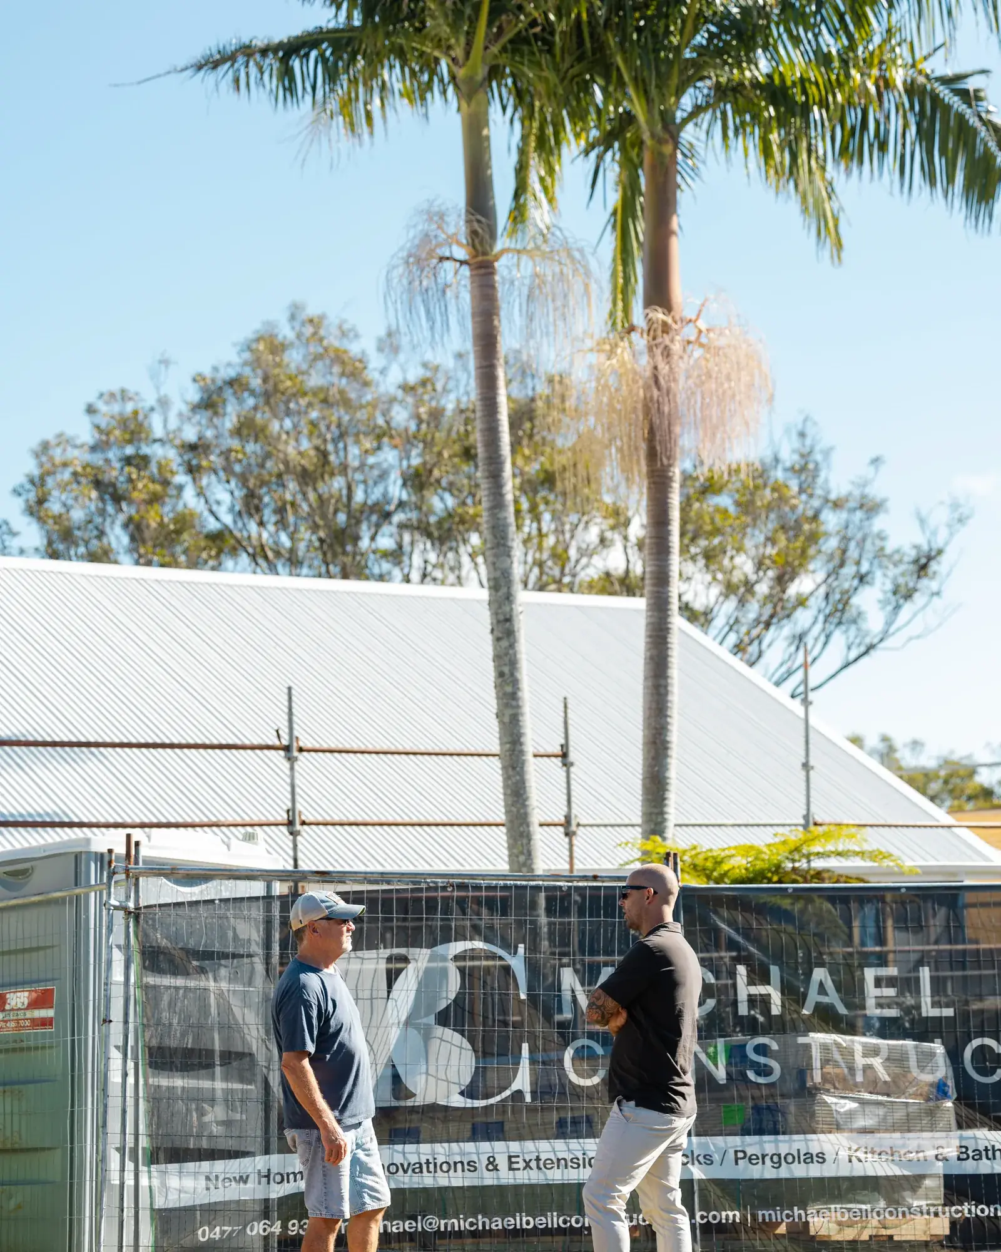
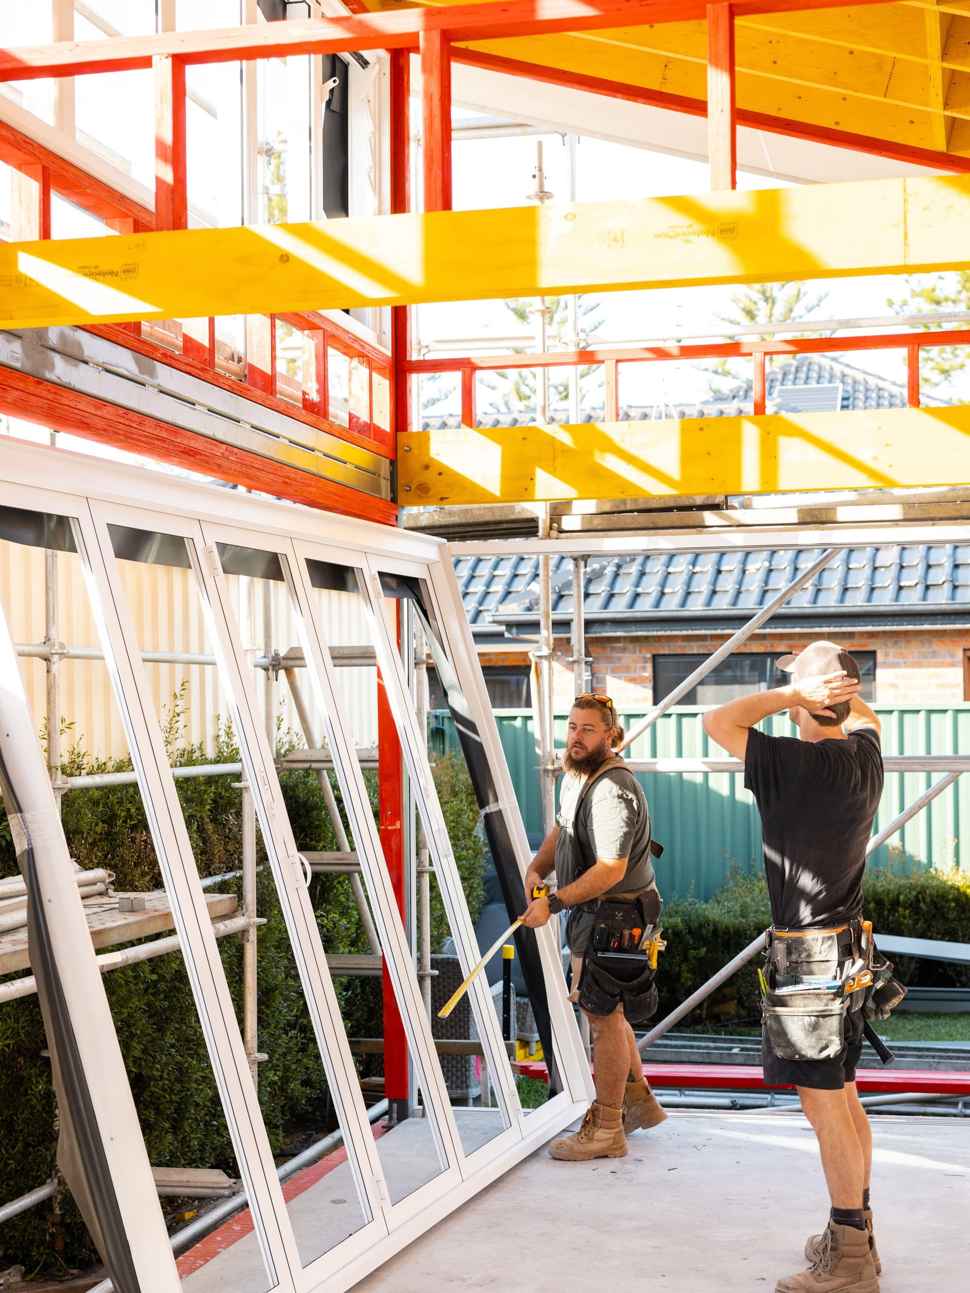
Scaffold up, frame in, and a lined ceiling that carries straight out over the deck — built to take in the trees behind the house.
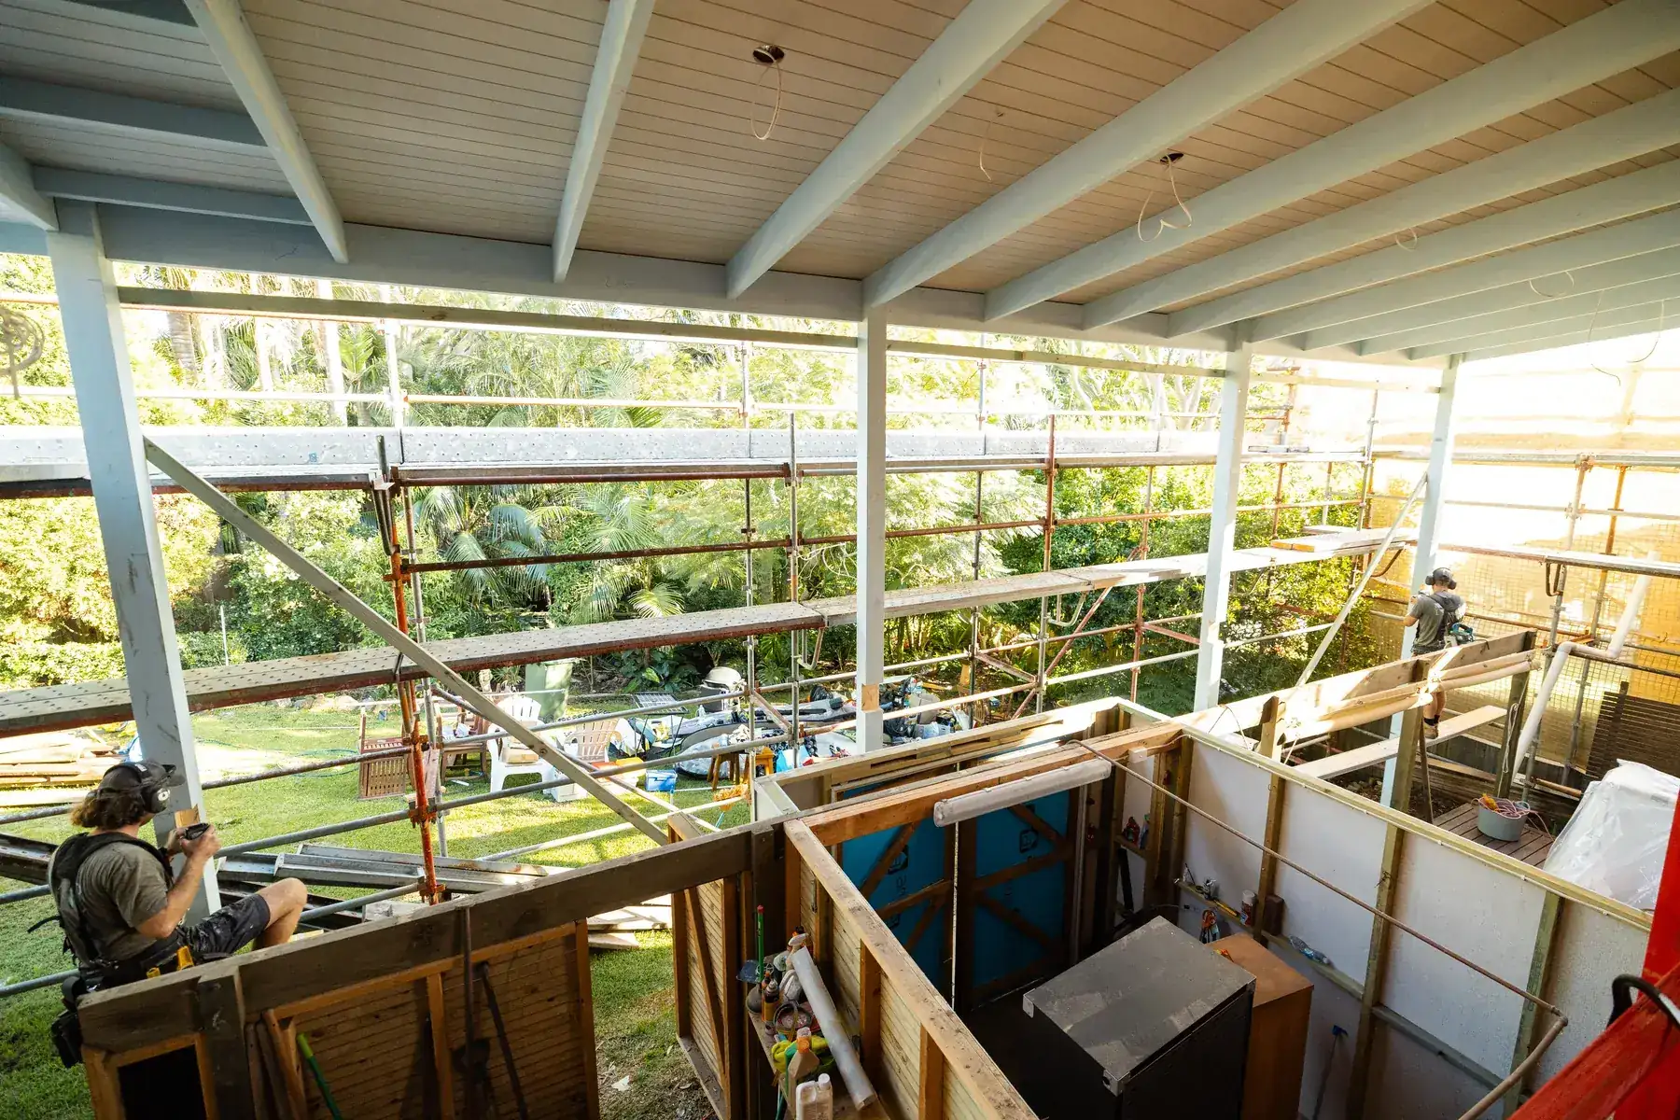
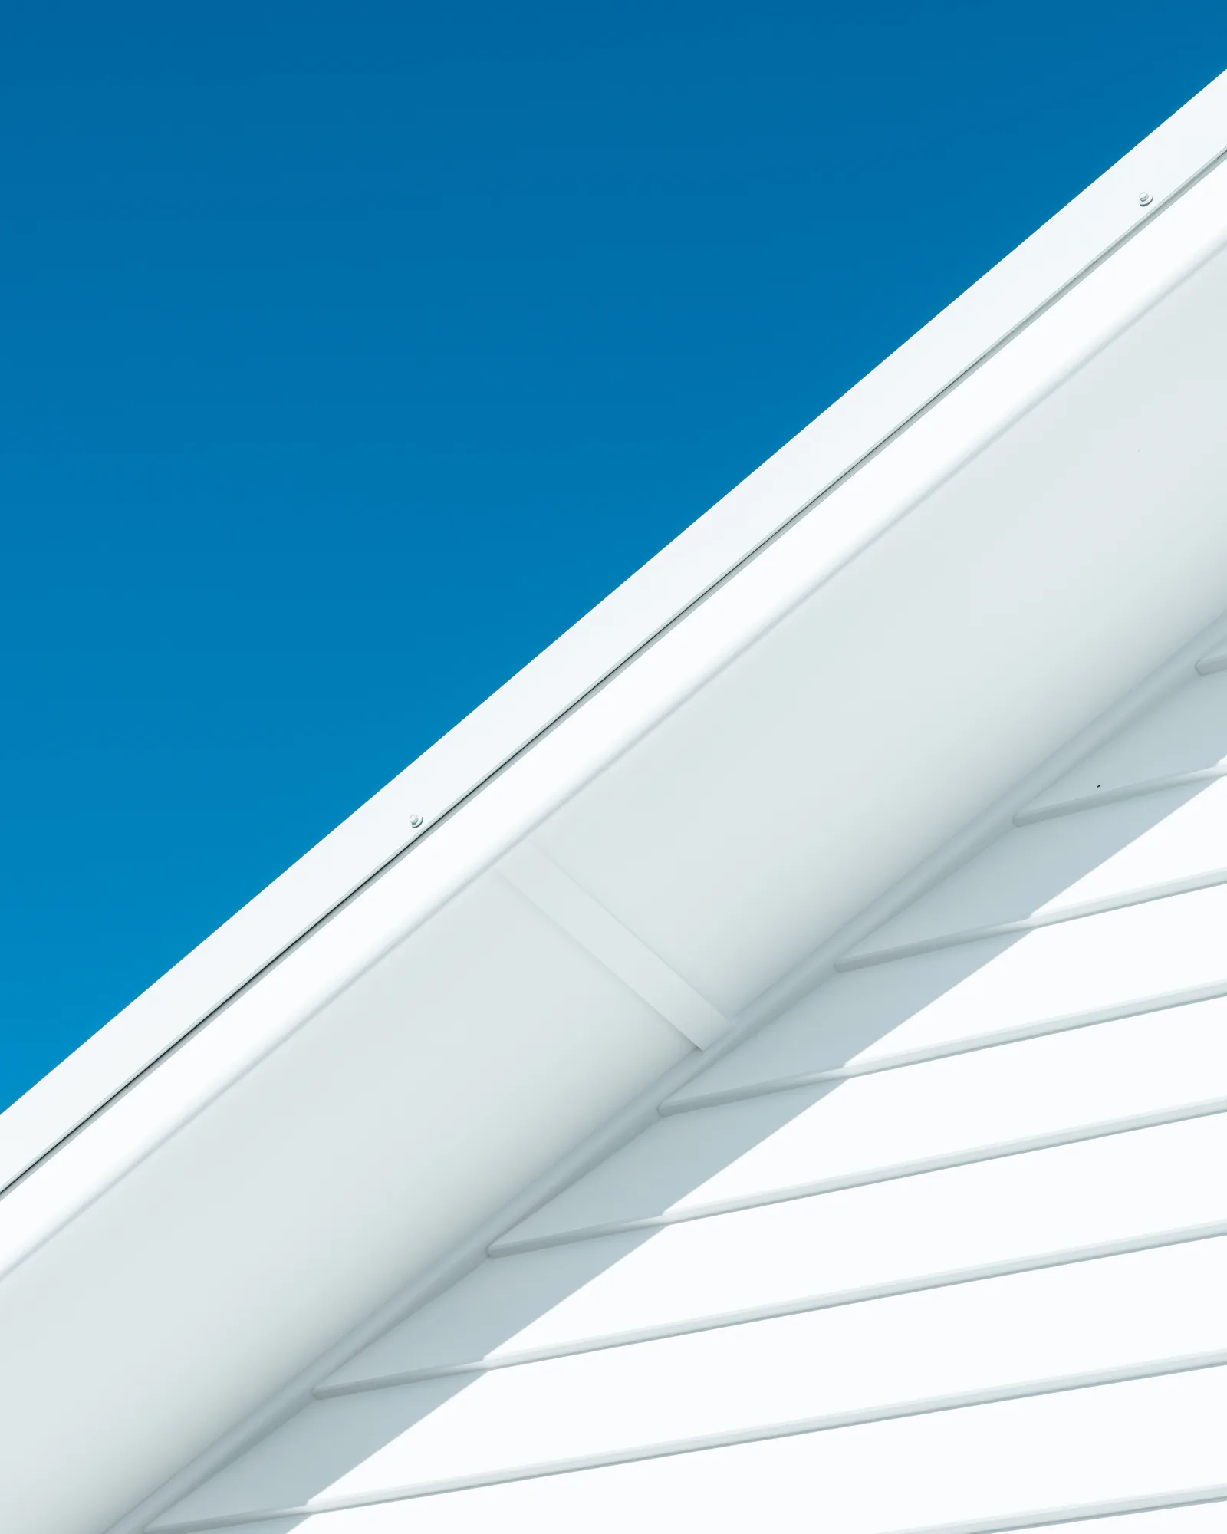
Redhead — renovation
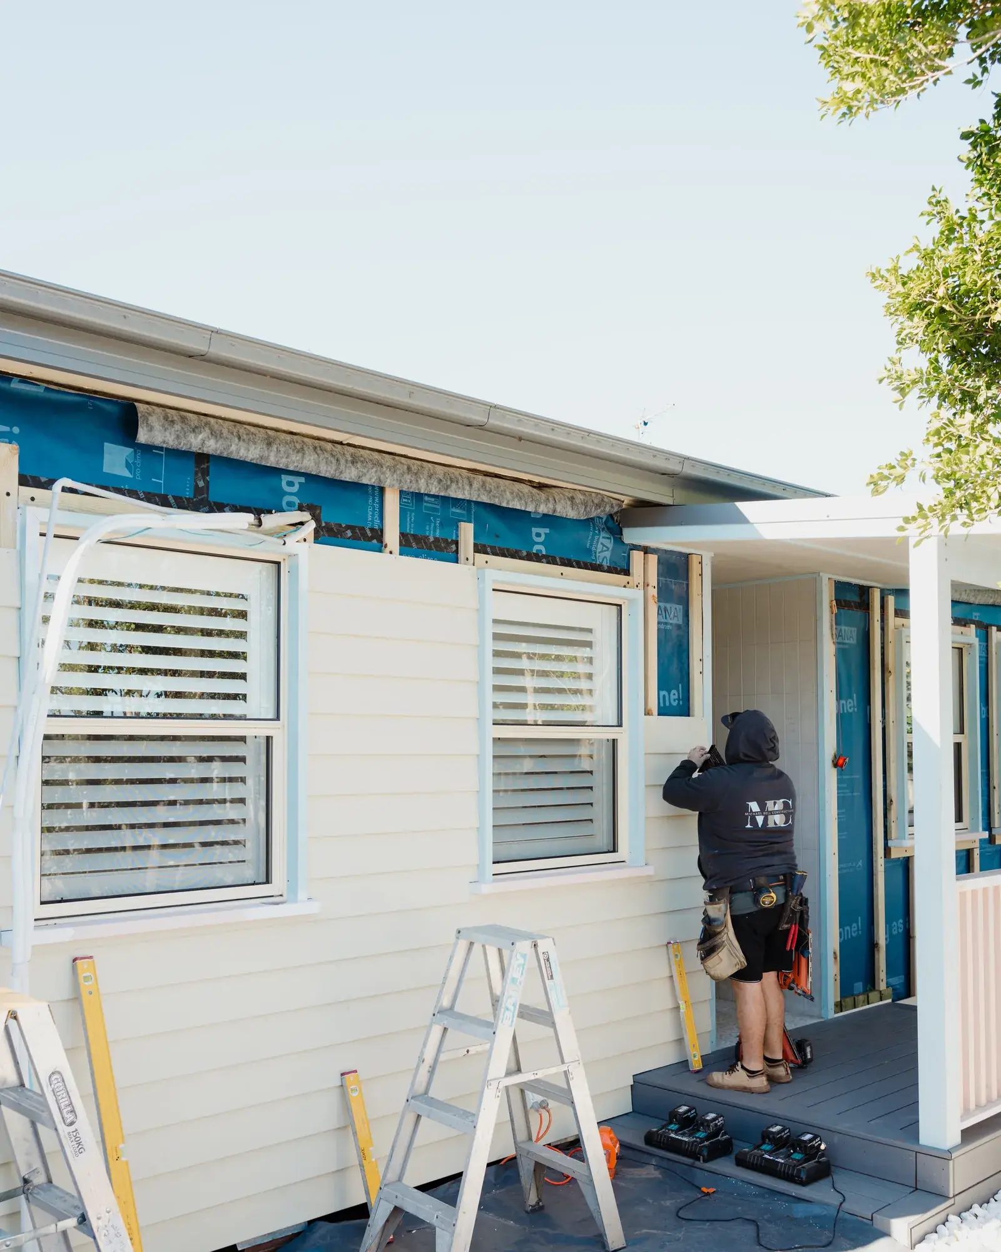
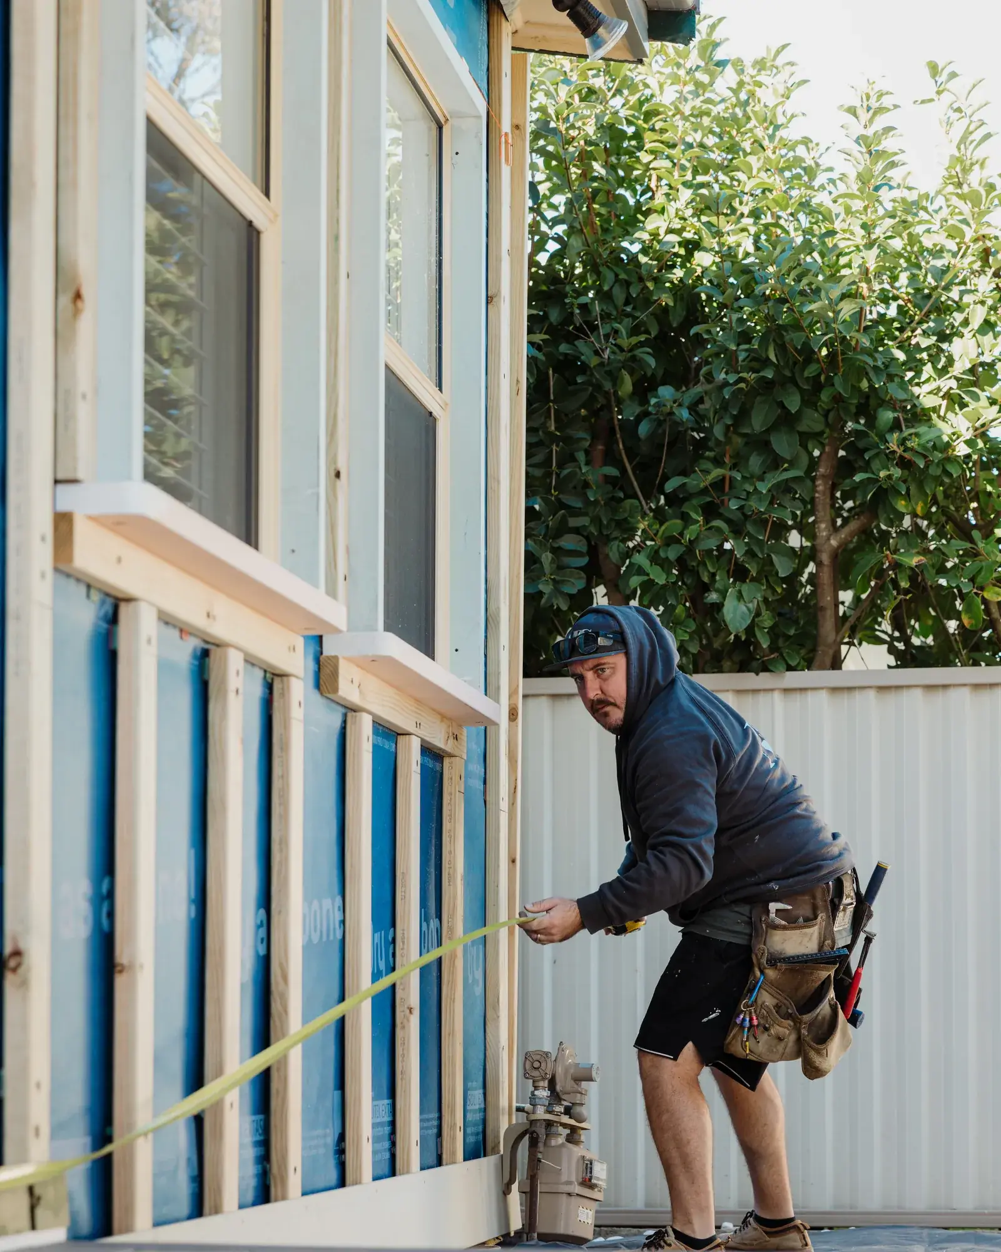
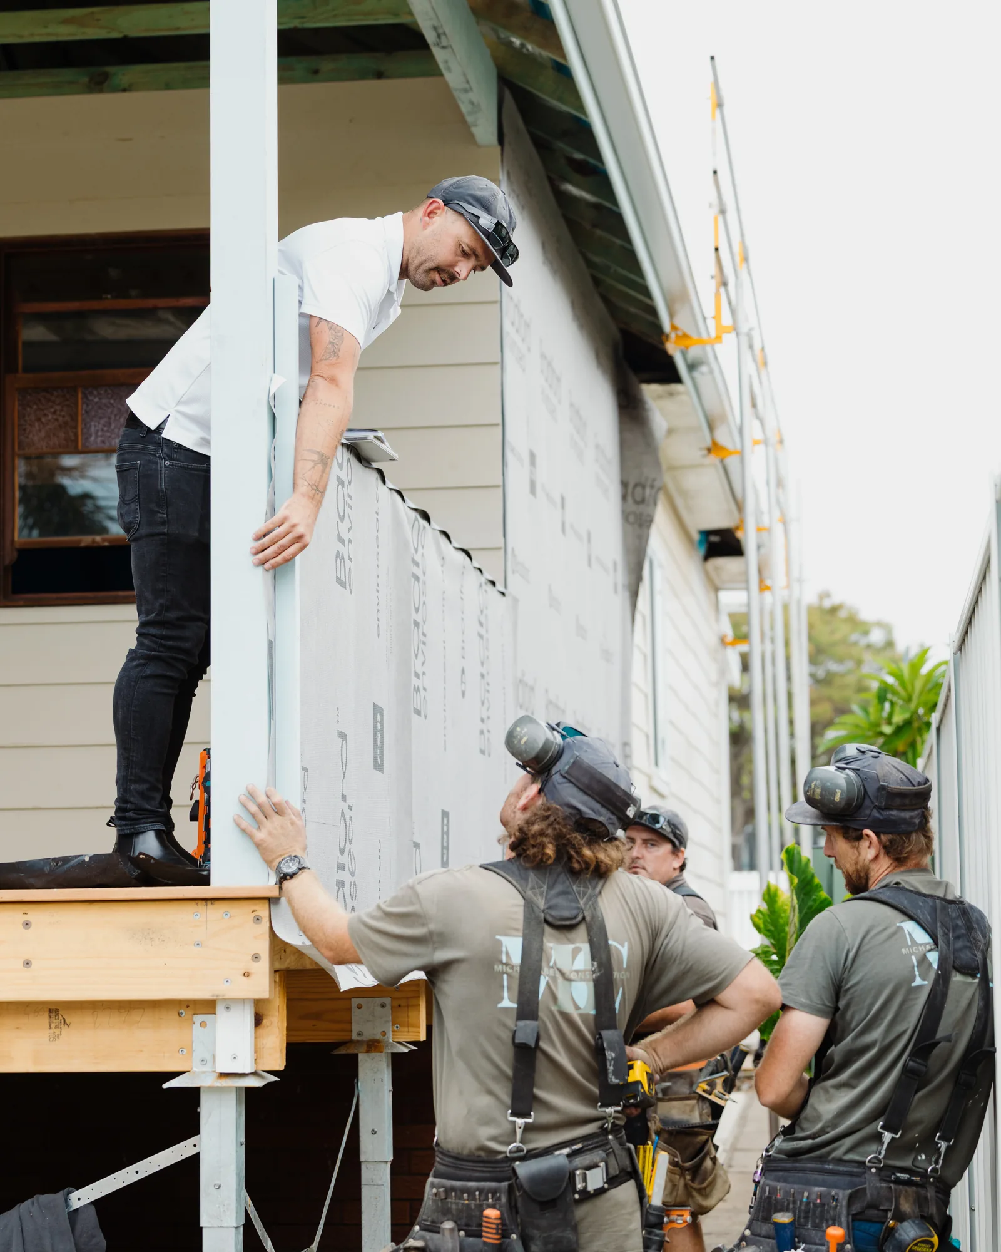
Weatherboards off, wrap on, and new cladding set out board by board — the kind of work that only looks easy when it's finished.
What we do
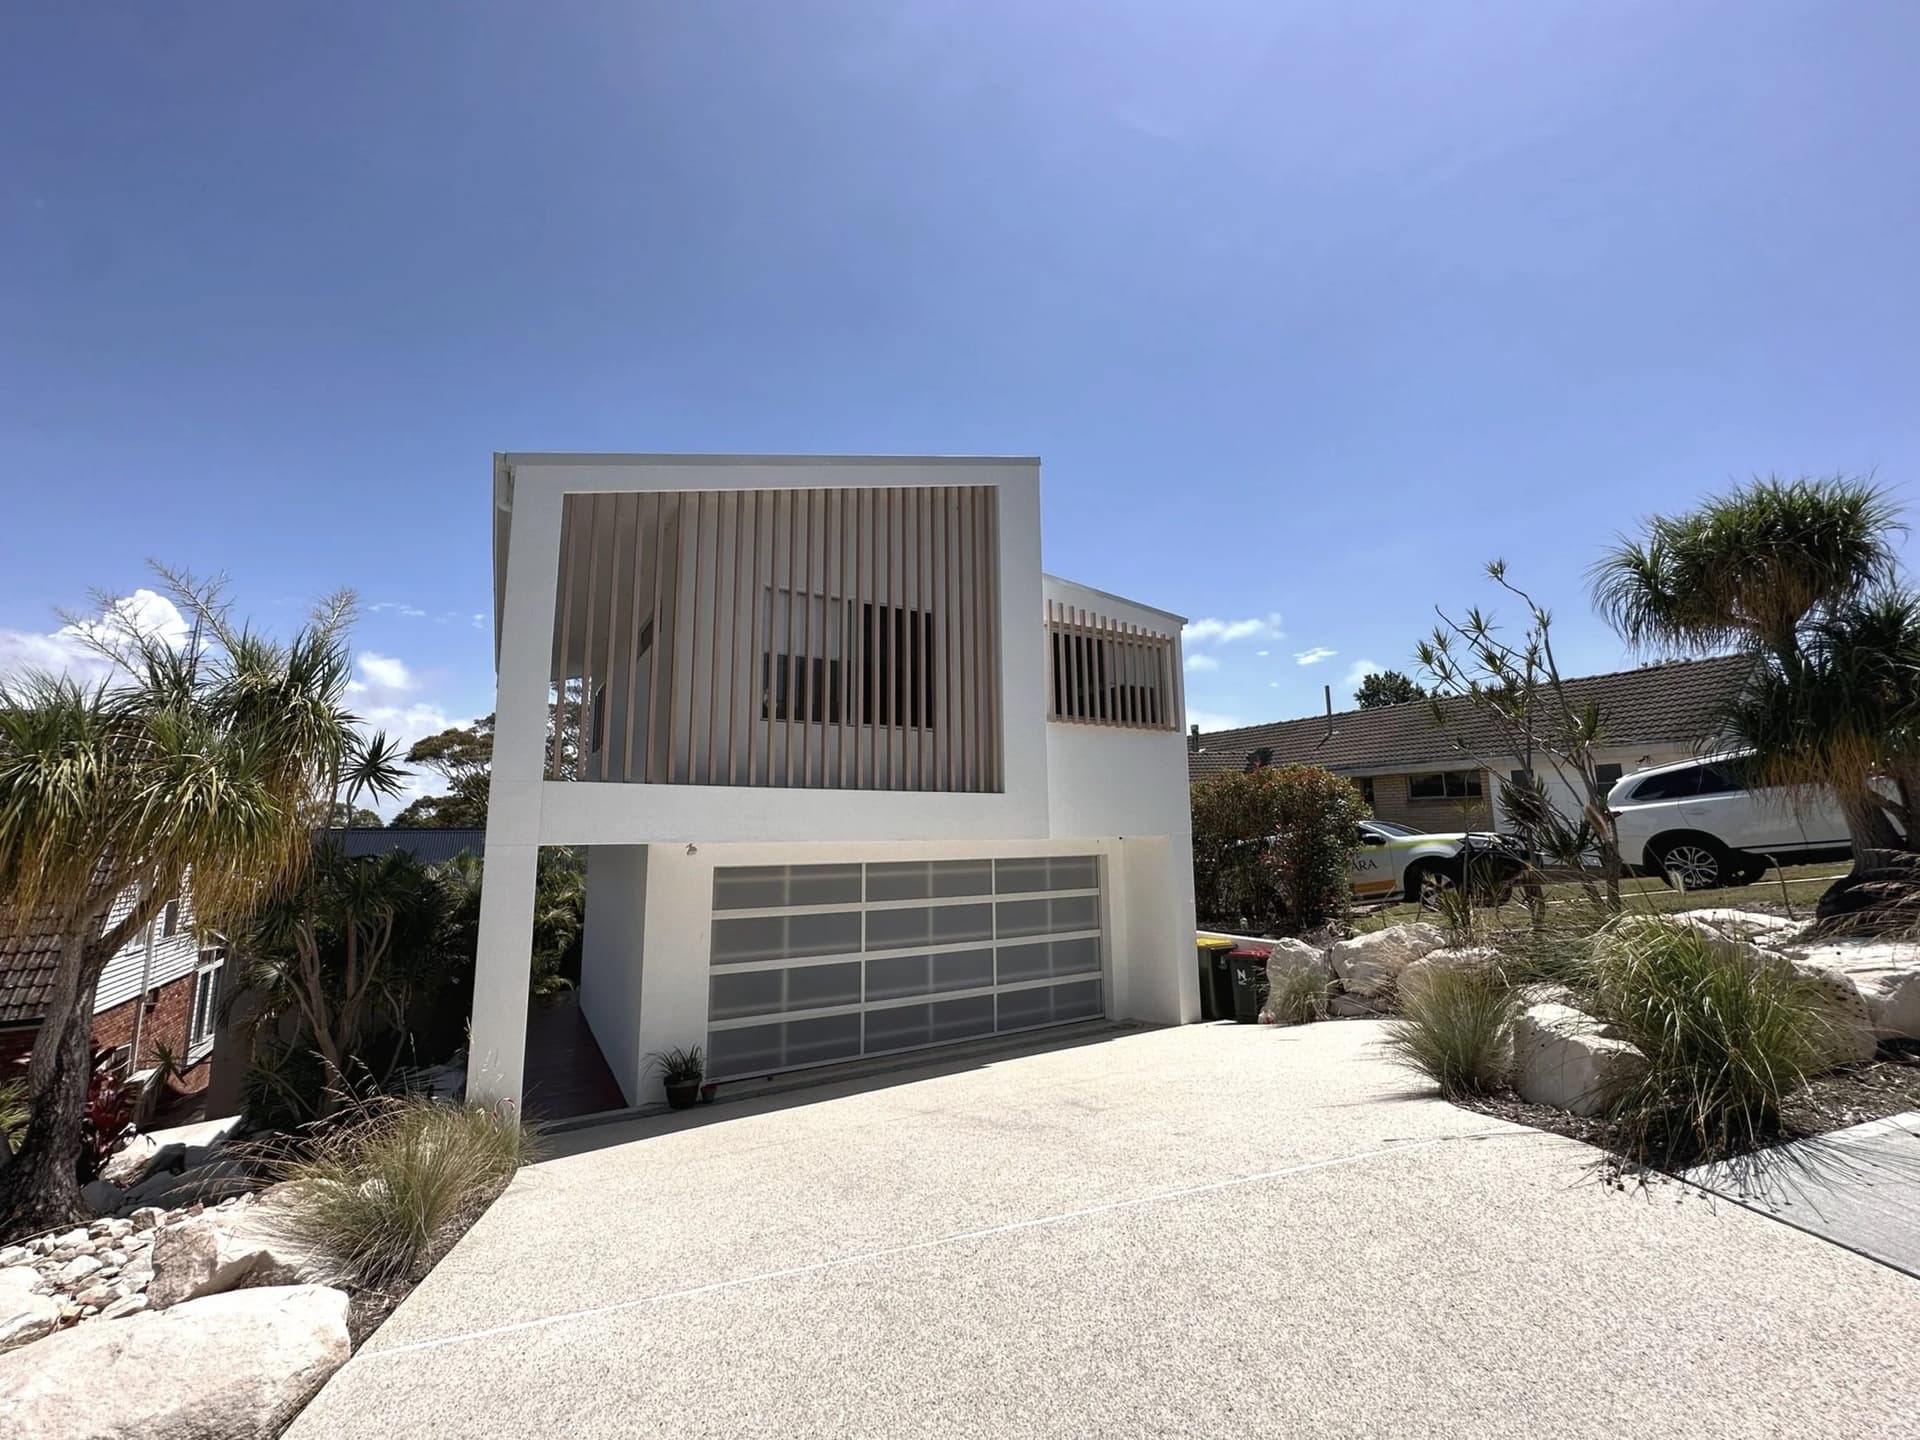
Ground-up new builds, designed around how you live — like the Rembrandt Drive home: timber battens, cathedral ceilings, lofted living.
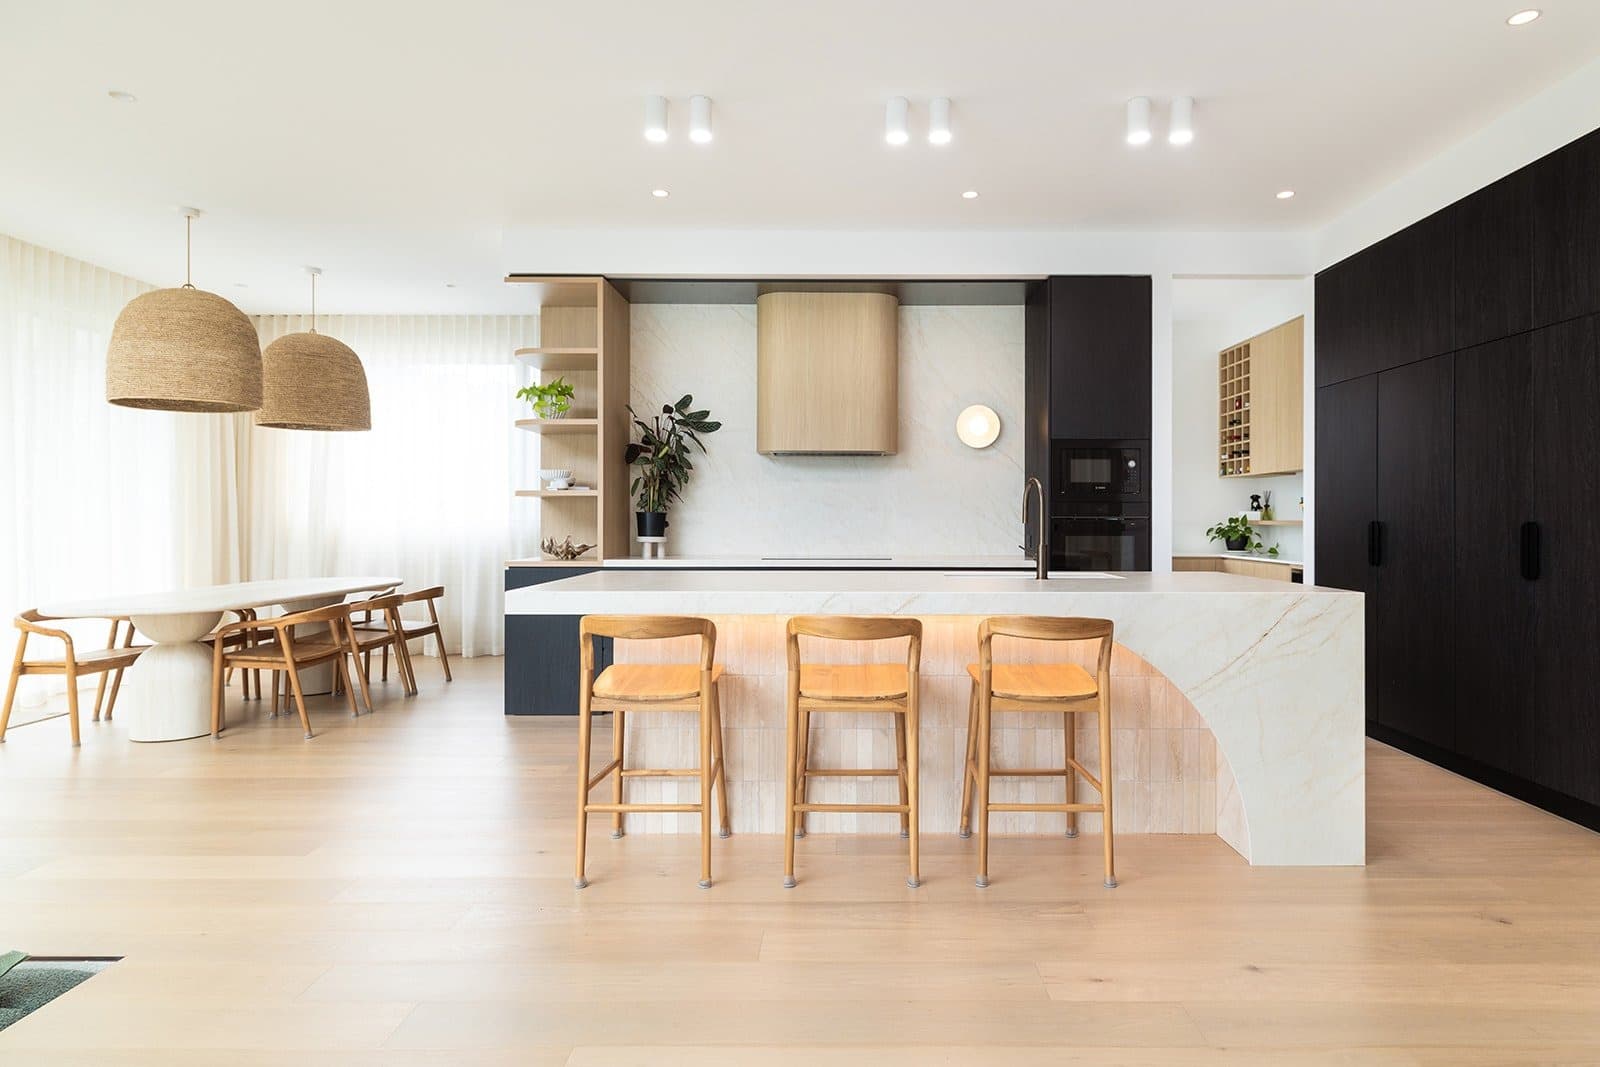
Whole-home transformations and additions — including heritage homes, where the front is restored to its former glory and the back reborn.
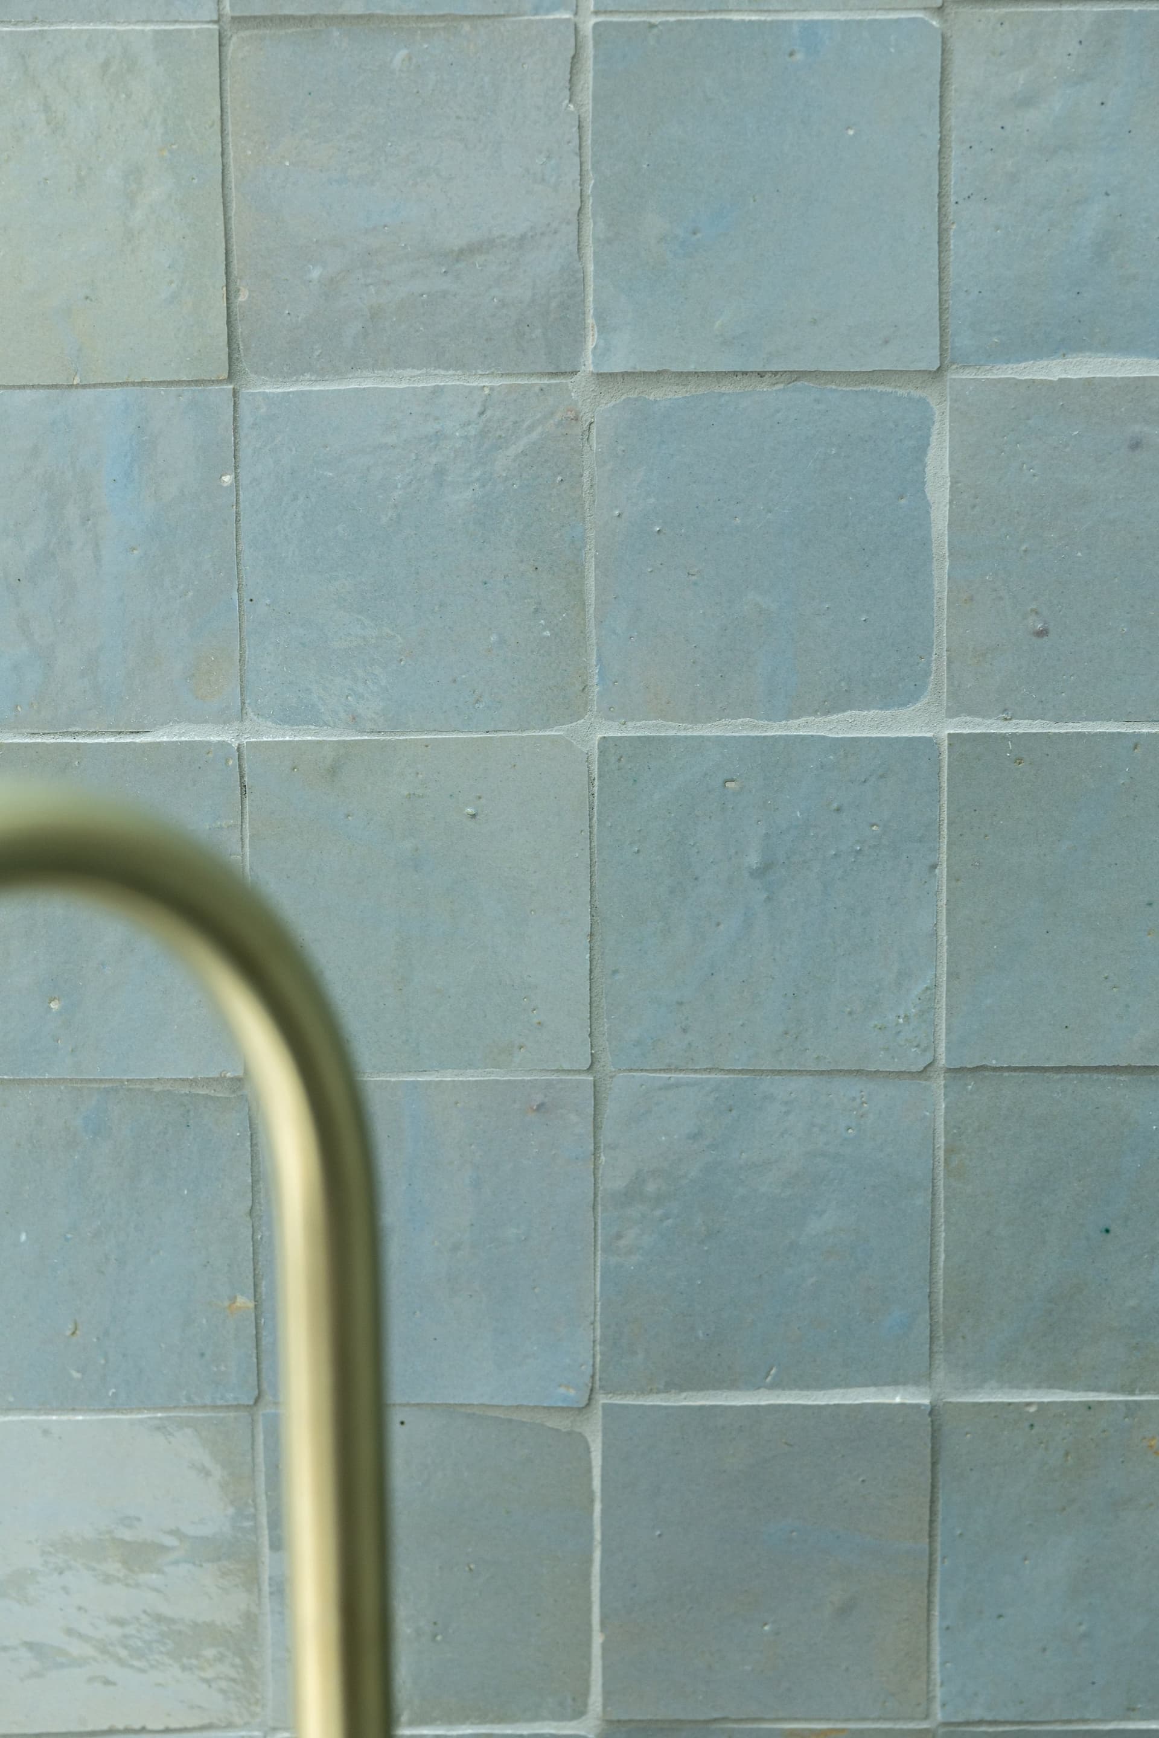
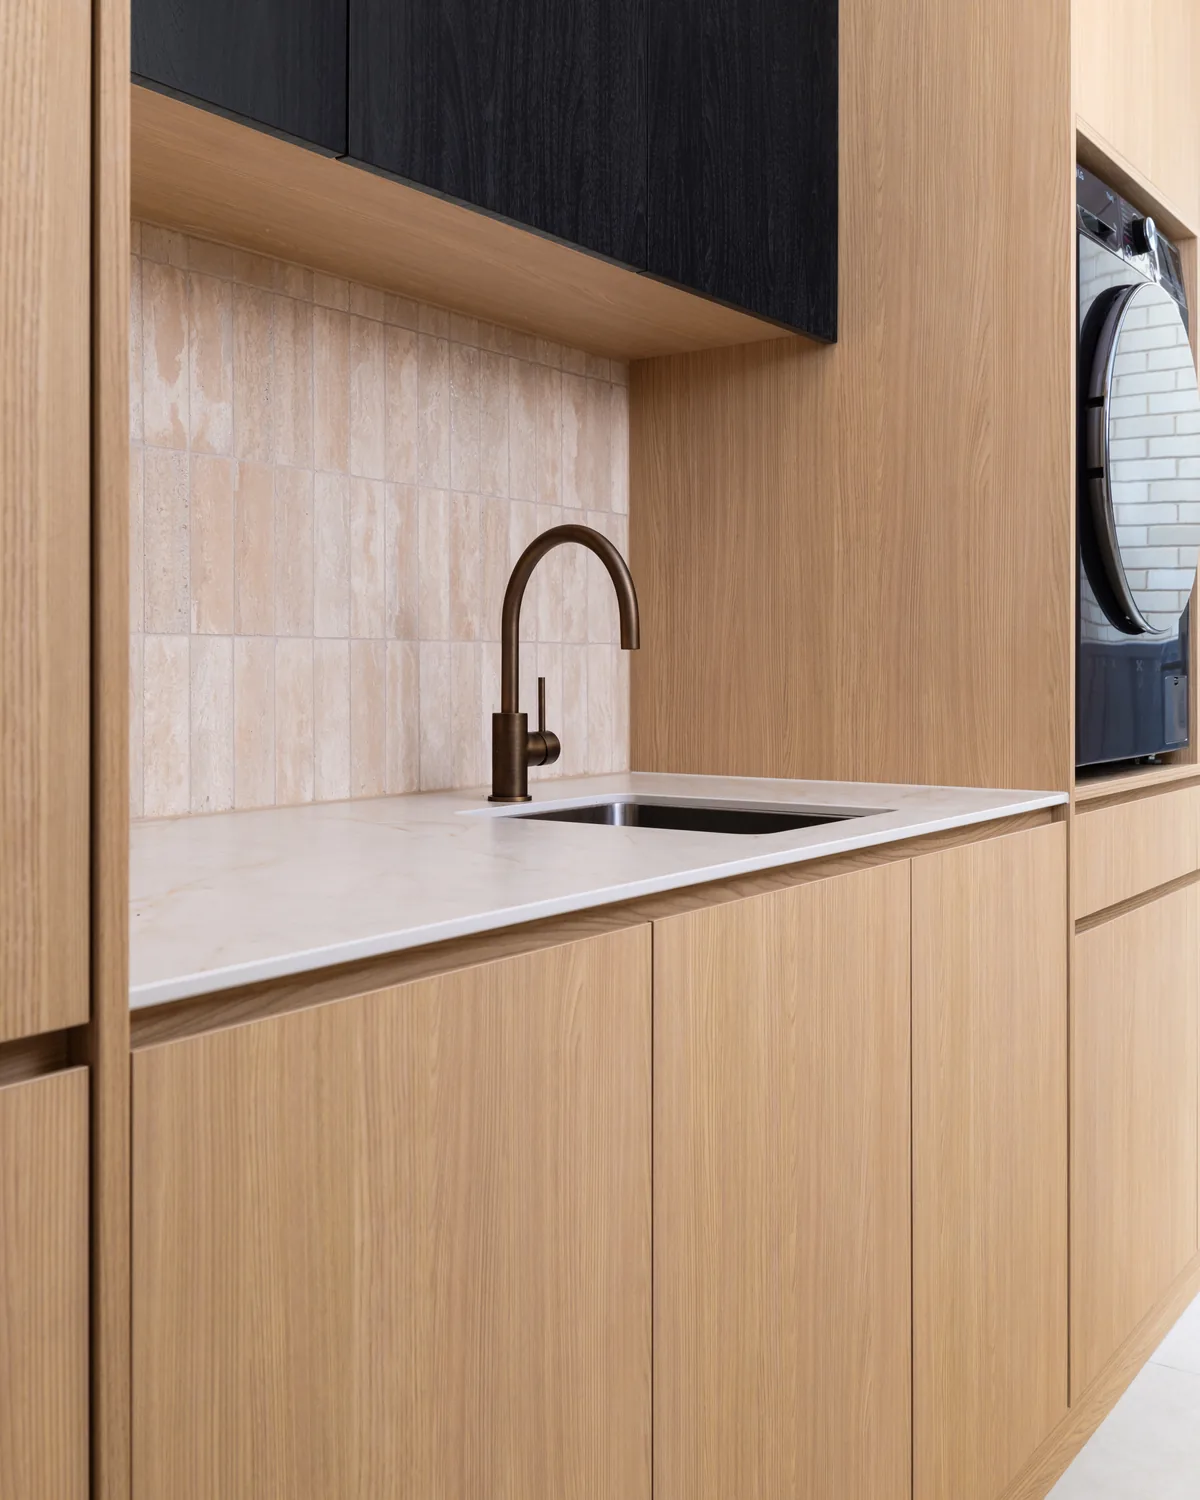
The rooms where craftsmanship shows — stone, zellige, brass and joinery, detailed and waterproofed properly the first time.
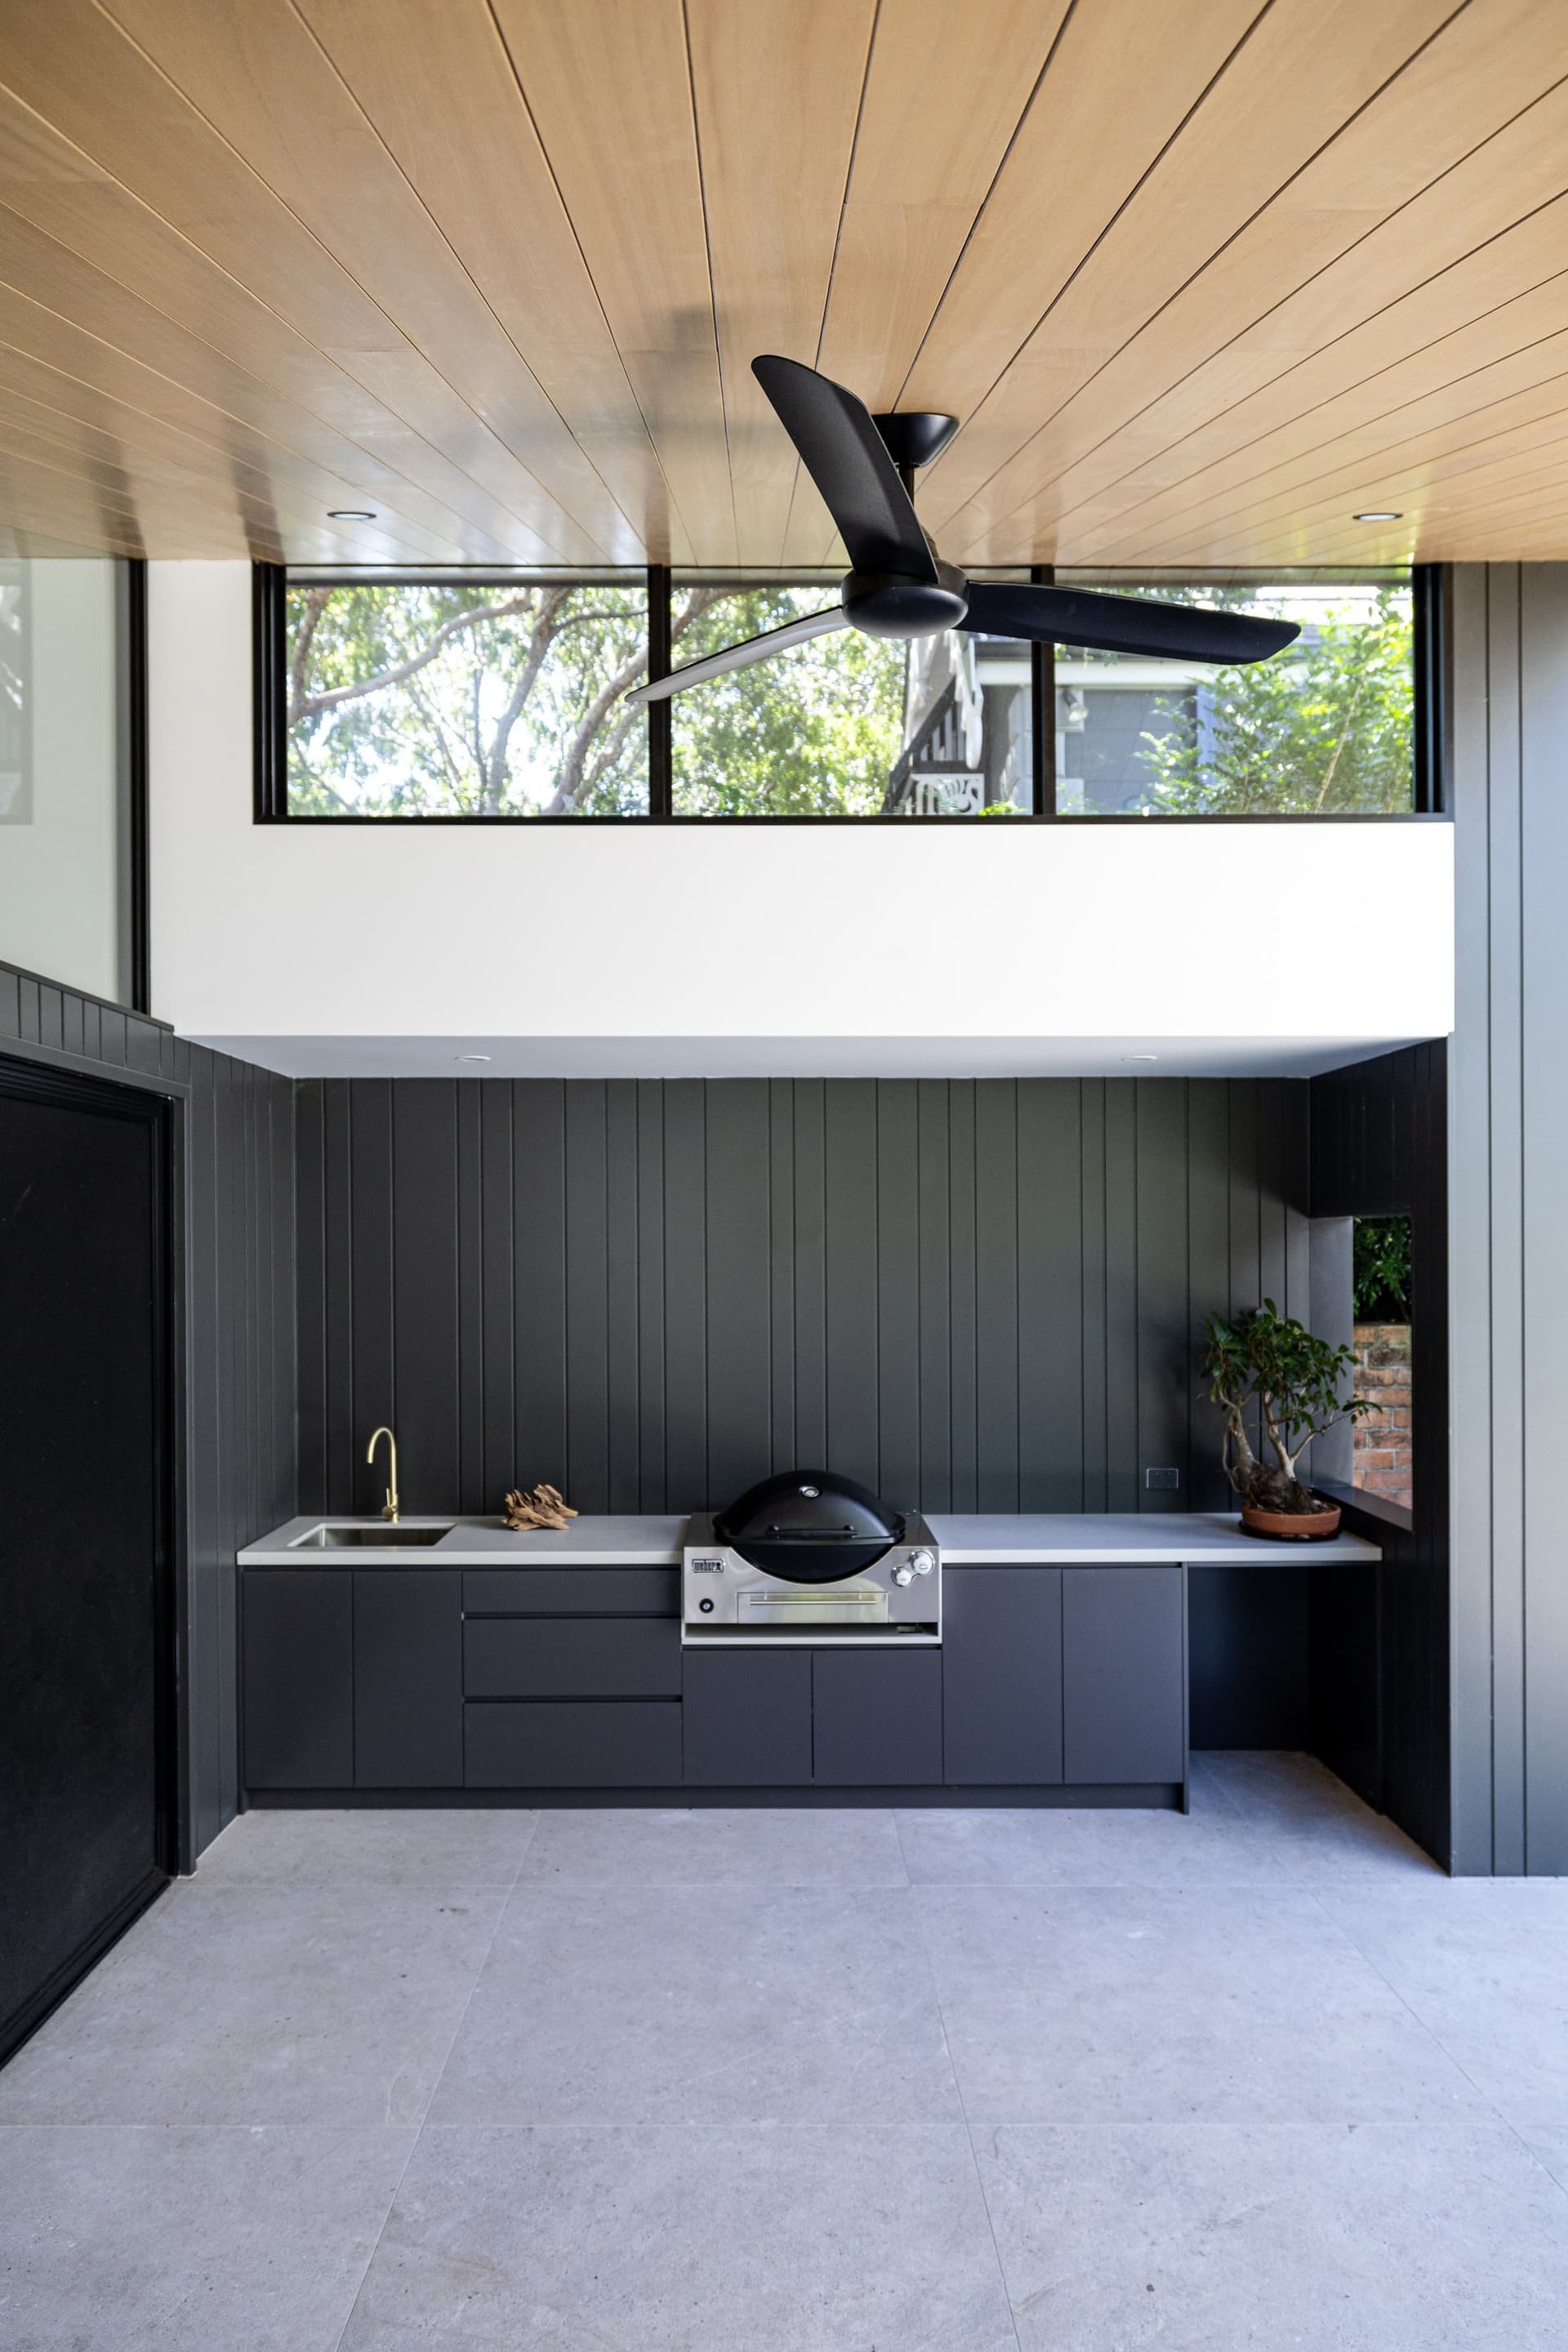
Pergolas, decks and outdoor kitchens that turn the backyard into another room — built to take the coastal weather.
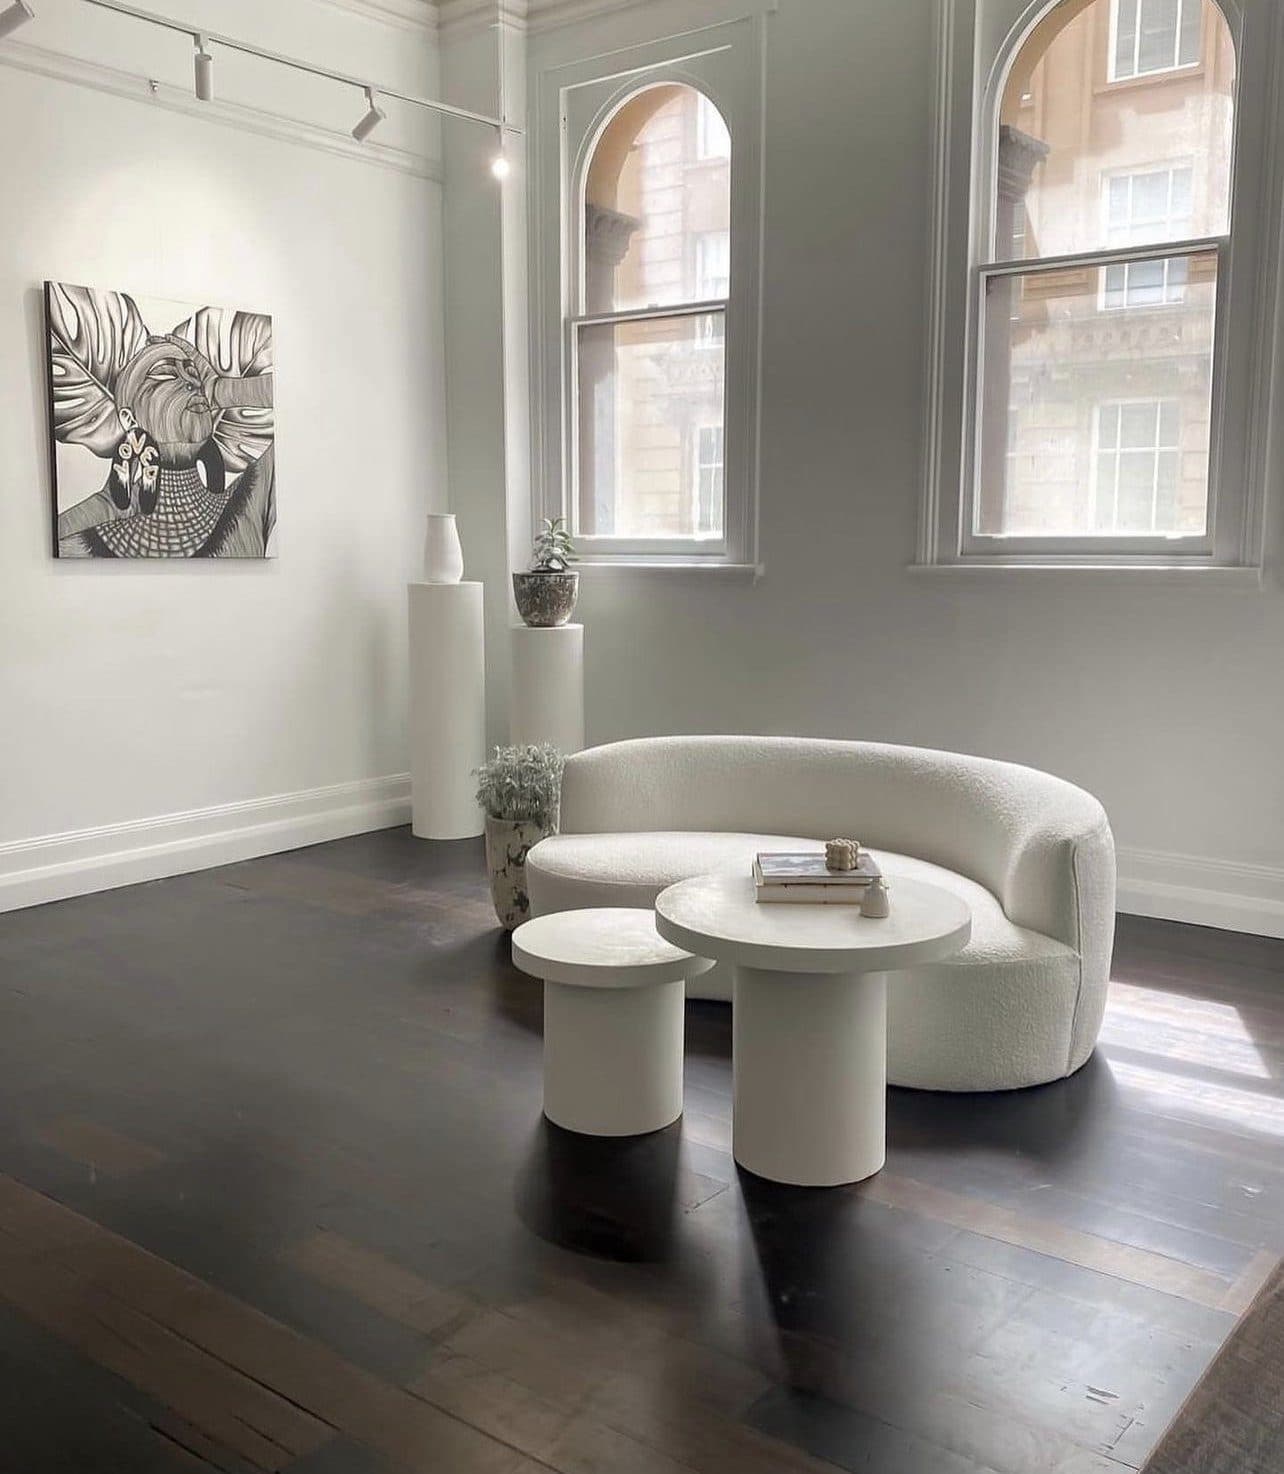
Fit-outs, refurbishments and renovations with the same attention to detail — including faithful heritage restoration work.
Not sure where yours fits?
Tell us what you’re imagining.
Start the conversationThe process
Building shouldn’t feel like a black box. This is the path every MBC project follows — from the first conversation to the day you get your keys.
Bring plans, a concept or just an idea — we talk through what's feasible, and what it roughly involves.
If you need an architect, we can connect you with the award-winning designers we already build for — and keep the design buildable to budget.
For Michael, planning isn't the first step — it's the foundation. Approvals, engineering and selections handled before the tools come out.
Priced off proper documentation — scope, selections and finishes specified, so the number you sign is the number you build to.
Deadlines set and met, continuous workflow for the crew, and honest communication the whole way — no surprises, no black box.
Walked through, detailed and stood behind — a home we hope you wake up loving every single day.
The builder
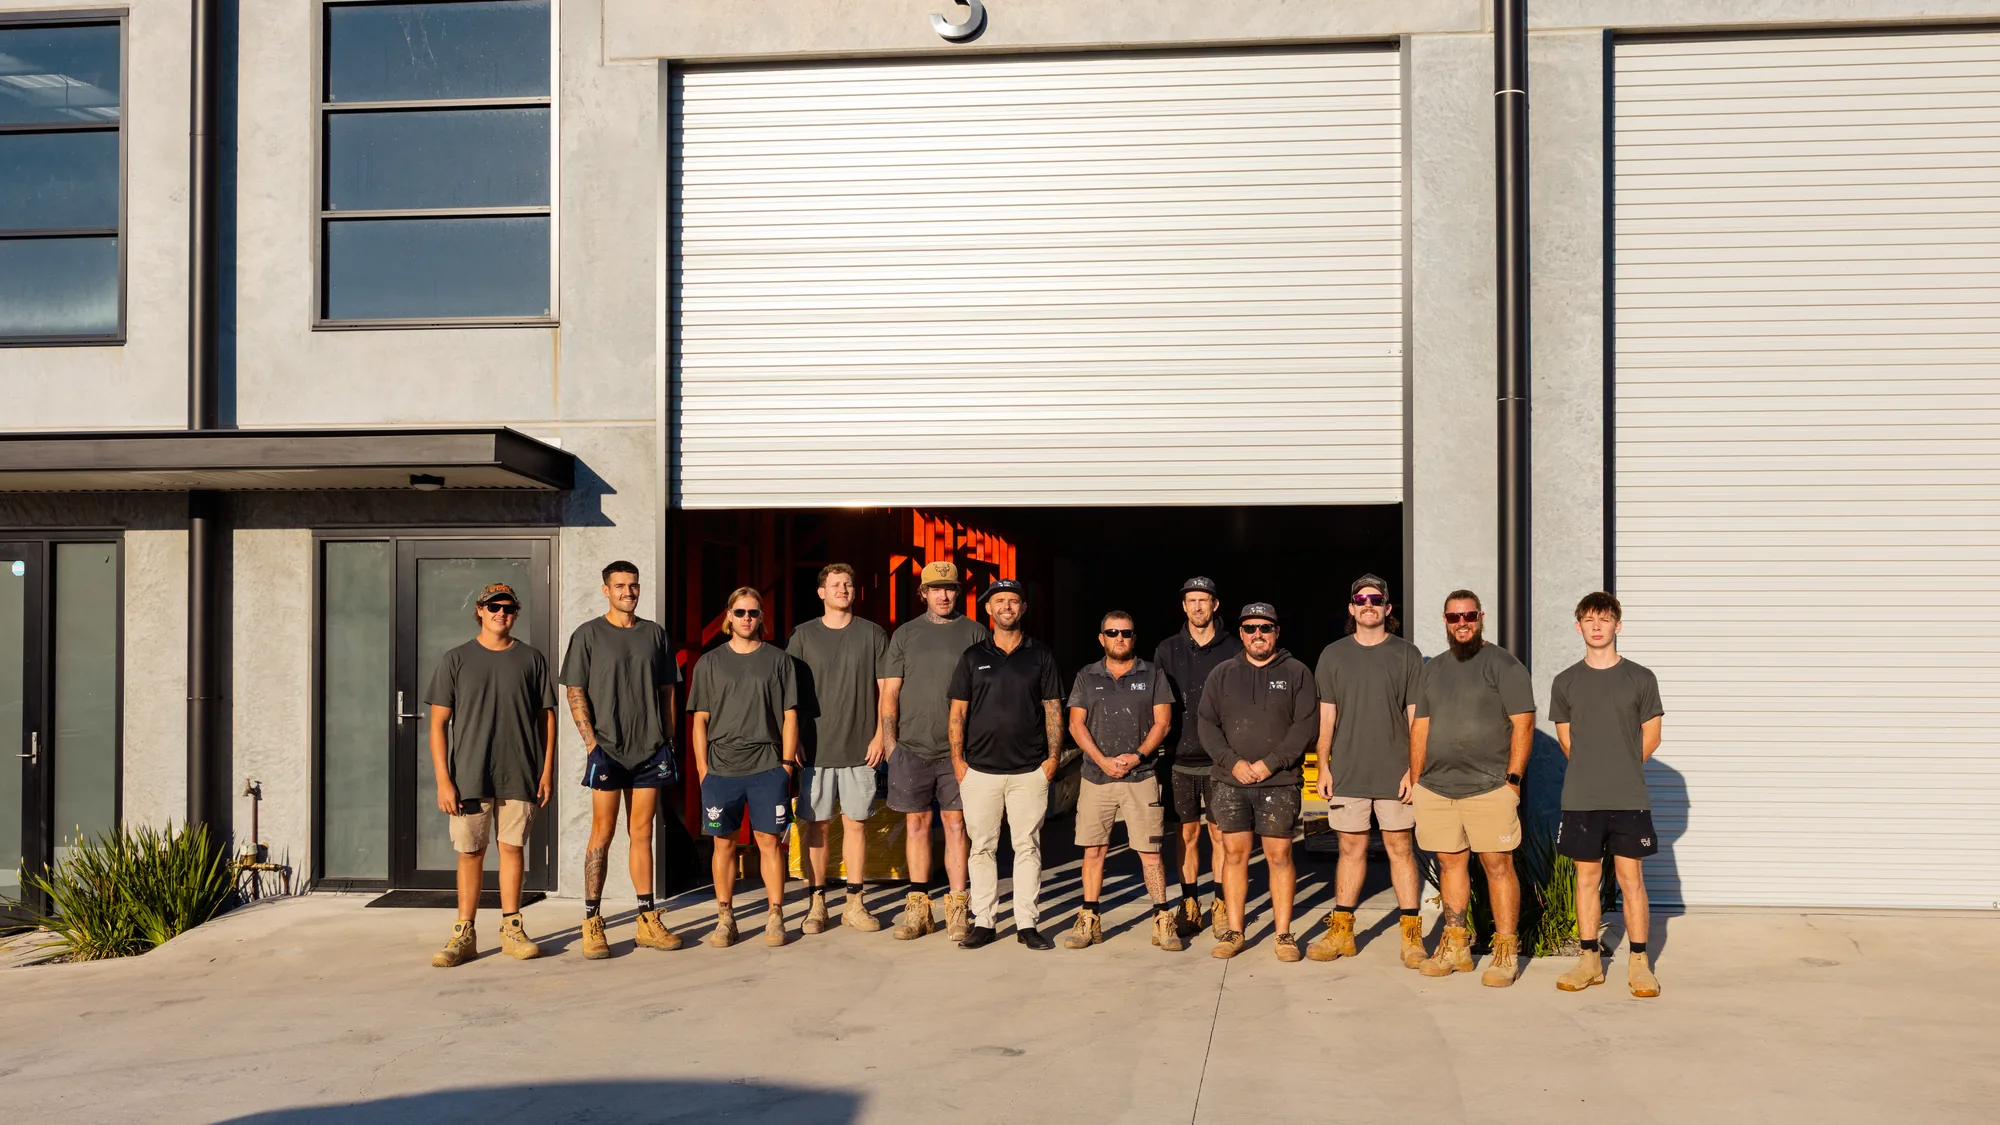
You deal with Michael from your first consult through to handover — backed on site by a trusted team of qualified trades he's built up over fifteen years.
Director
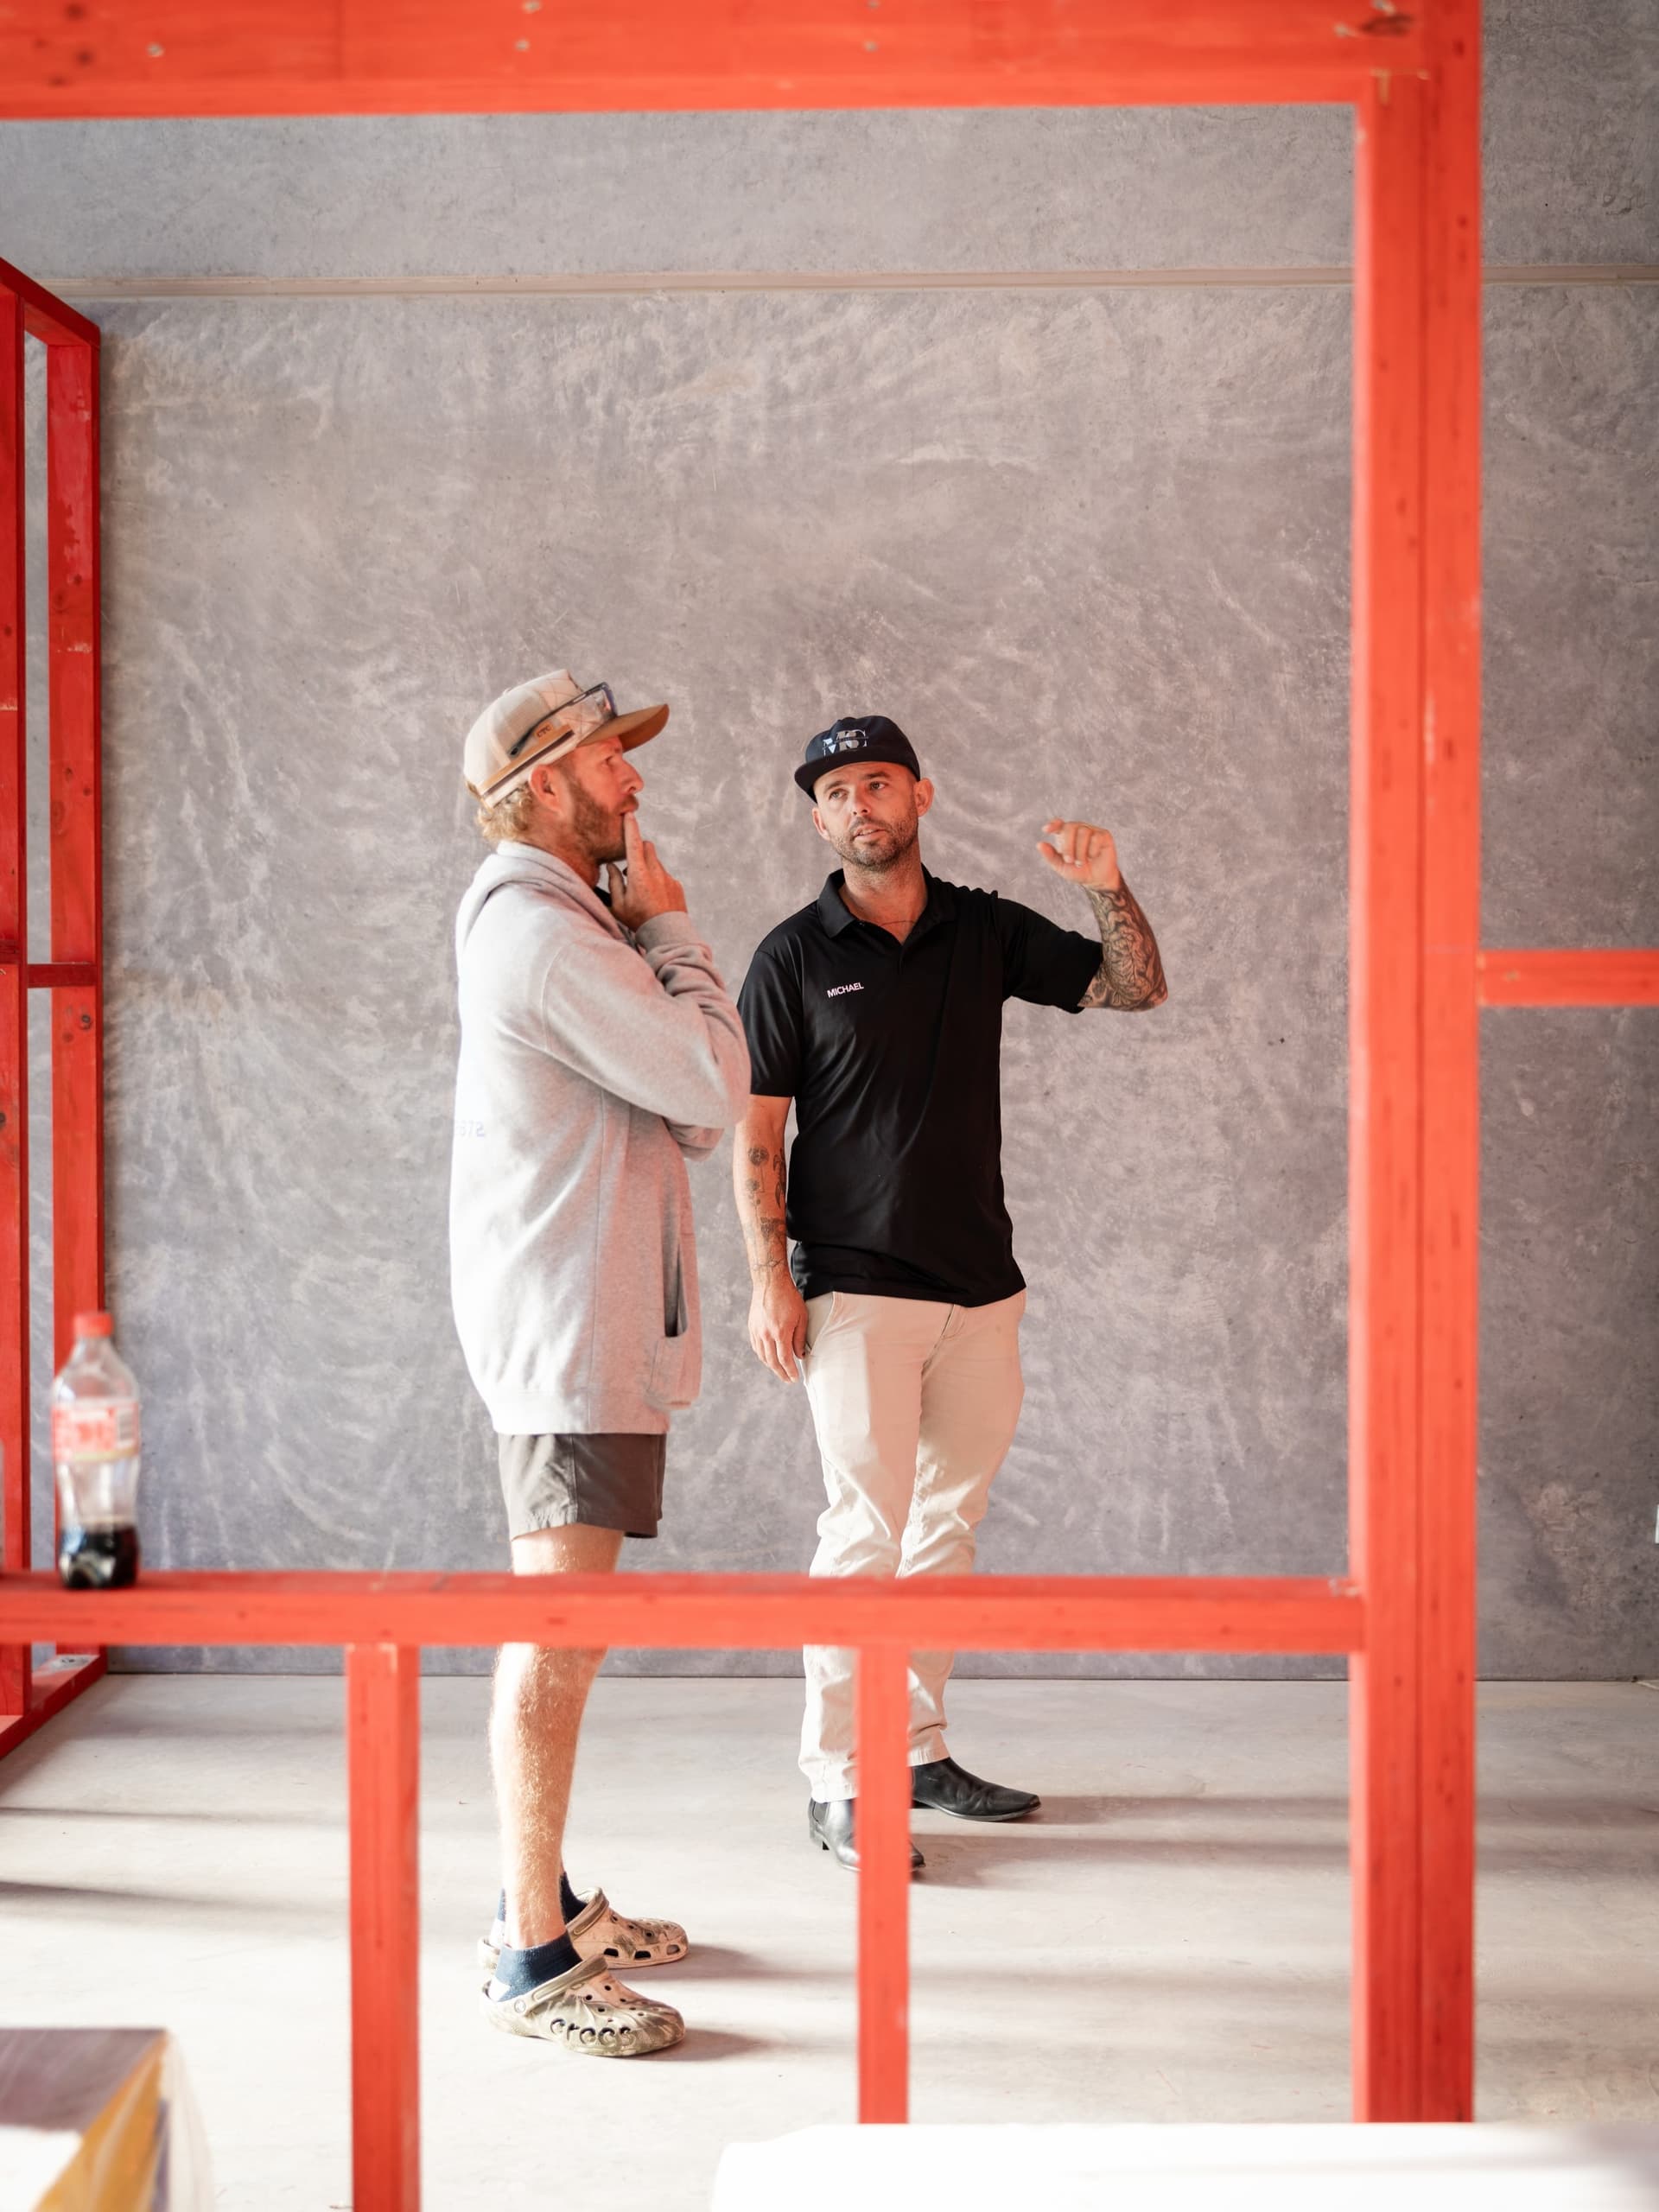
Started on the tools in 2010 and has built across NSW and New Zealand — beachfront homes in Byron Bay and Yamba, high-end builds in Queenstown. Brought it all home to Newcastle in 2015, where Michael Bell Construction began. Still hands-on on every job, balancing client consults and the tools.
About MBC
Michael made his start in the building industry in 2010 and has worked across NSW and New Zealand — from beachfront properties in Byron Bay and Yamba to high-end homes in Queenstown. In 2015, he brought that expertise to Newcastle, and Michael Bell Construction began.
Michael values working closely with clients to deliver a personal and customised experience. He understands the uniqueness of each build in both design and budget — and leads a team of carefully selected, highly qualified tradesmen while staying hands-on through the build, balancing client consults and the tools.
Today MBC delivers custom homes, renovations, extensions and commercial builds across Newcastle and Lake Macquarie — working with clients, award-winning architects and trusted local trades to deliver exceptional results.
Start a project
Whether you’re ready to build, still weighing up a concept, or just want to understand the process — send through what you have. Plans, a Pinterest board or a rough idea is plenty. Michael will come back to organise a chat.
FAQ
Custom homes, whole-home renovations, extensions, bathrooms and kitchens, outdoor living, and commercial fit-outs — across Newcastle and Lake Macquarie. From a century-old Cooks Hill cottage under heritage restrictions to a ground-up new build, the common thread is high-end finishes and craftsmanship.
With a conversation. Bring whatever you have — plans, a concept, a Pinterest board or just an idea — and we'll talk through what's feasible and what it roughly involves. Michael values working closely with clients to deliver a personal, customised experience, and understands every build is unique in both design and budget.
No. MBC work closely with award-winning architects and building designers — including practices who name them as a preferred builder — and can point you to the right design team for your project if you don't have one yet.
Michael stays hands-on through the build, backed by a carefully selected team of qualified tradesmen. You deal with the person actually running your job, from first consult to handover.
Yes — it's some of our proudest work. The Cooks Hill cottage renovation (an HIA Housing Awards finalist) restored the heritage front of a century-old home to its former glory, and the Bolton Street commercial project faithfully restored a 140-year-old ornate timber ceiling.
Yes — NSW builders licence 267322C, held by a locally owned company based in Redhead. Licence and insurance details are provided with every proposal.
The details
Custom joinery, stone and the light that comes with it — drawn with the architect, built by the same hands that framed the house.
We love a chat
No pressure and no obligation — just a straight conversation about what you want to build and what it takes to get there.
